
21 LARCH STREET
Highlands East (Bicroft Ward), Ontario
MLS® X14093610
$325,000
- Status
- Active
- Property type
- House
- MLS® number
- X14093610
- Bedrooms
- 2
- Bathrooms
- 2
- Year built
- —
 1 / 28
Listing description
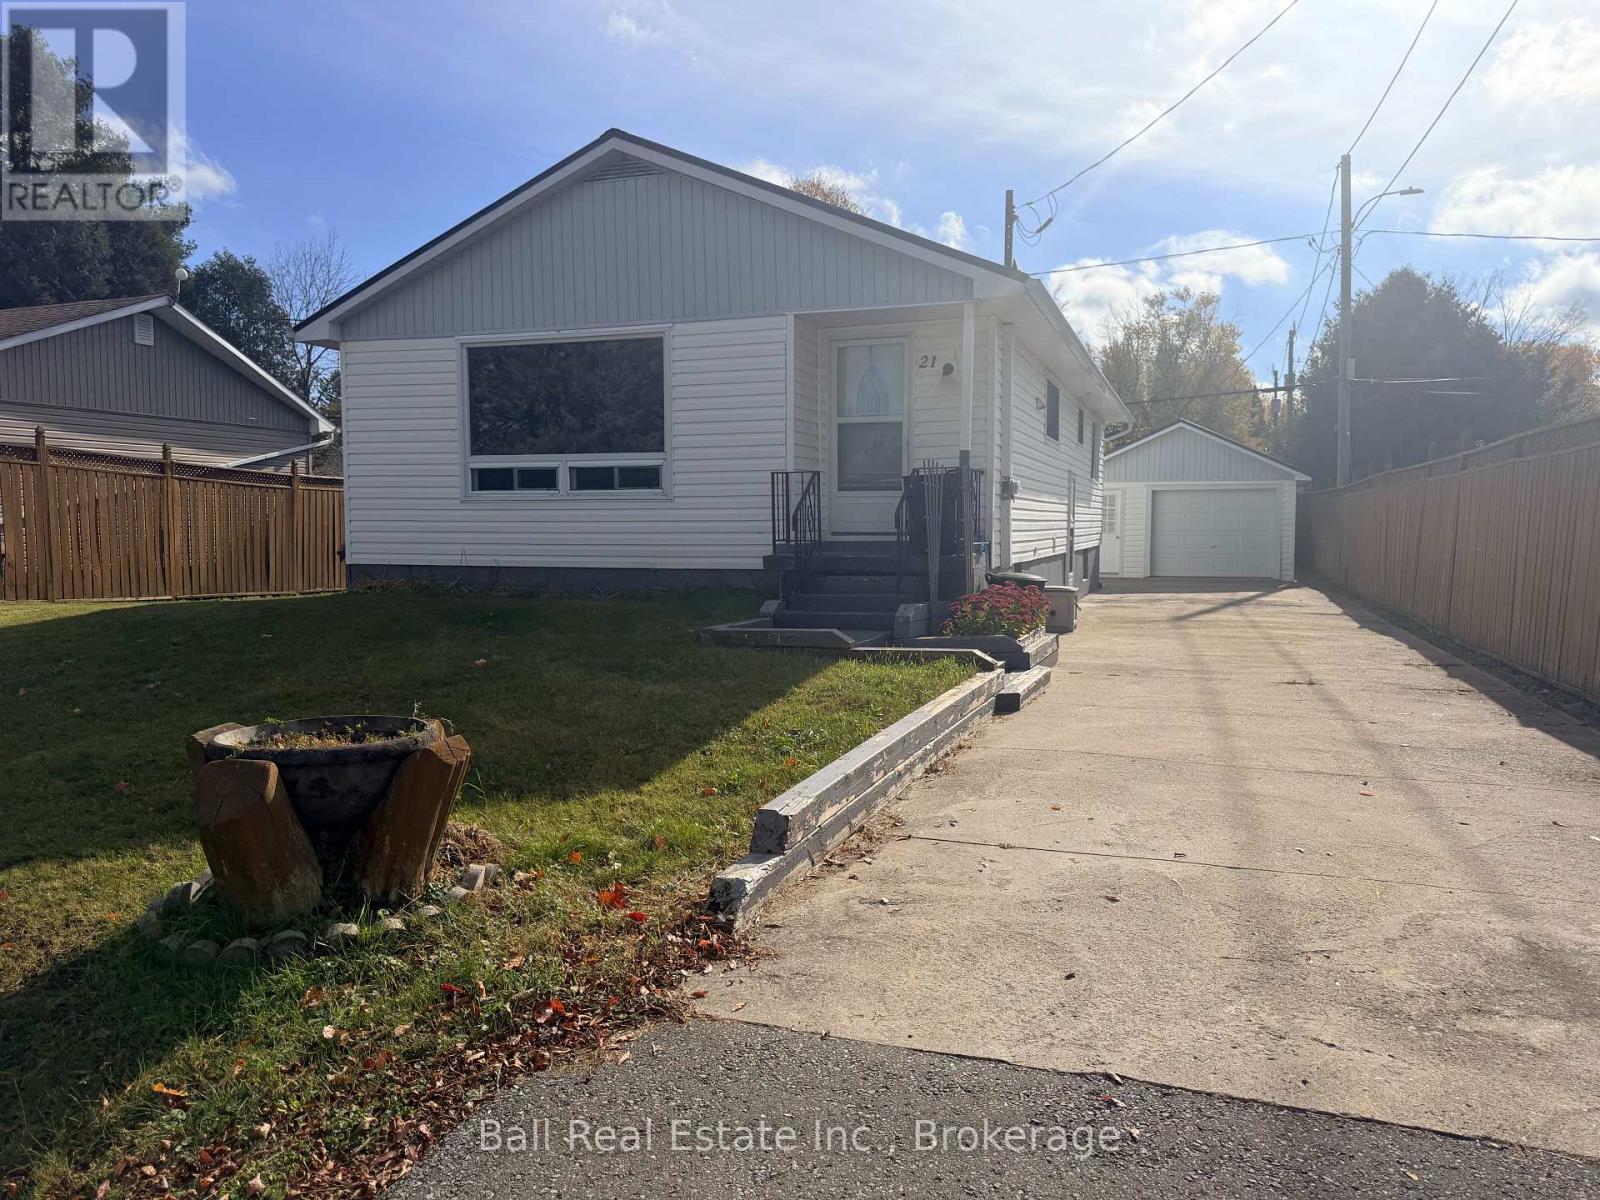
A great home in a wonderful community! Located at 21 Larch Street in Cardiff, this very well-maintained home offers comfortable living, a private yard and a fantastic location in a friendly community. Whether you're looking for a place to raise a family, enjoy retirement or simply settle into a quieter lifestyle, this property has plenty to offer!
The bright, open-concept main floor features a welcoming living room, dining area and kitchen, creating a comfortable space for everyday living and entertaining. Two bedrooms and a four-piece bathroom complete the main level. Just off the dining room, step outside onto the side deck with gazebo, a great spot for summer barbecues, morning coffee or relaxing outdoors.
The fully finished lower level provides even more living space with a large rec room, perfect for entertaining family and friends. The pool table is already in place and included with the sale! You'll also find a spacious laundry area, utility room, plenty of storage and a convenient two-piece bathroom.
Outside, the fully fenced yard offers excellent privacy and room for kids and pets to play. A detached garage and additional storage shed provide plenty of space for vehicles, tools and outdoor equipment. Additional features include a durable metal roof, propane furnace and central air conditioning for year-round comfort.
Cardiff is a lovely community offering a public swimming pool, community centre and small-town charm. A great place to call home!
Property summary
- MLS® number
- X14093610
- Property type
- Single Family
- Building type
- House
- Title
- Freehold
- Land size
- 60 x 98 FT
- Annual property taxes
- $2,920.32
- Parking
- 4 spaces · Detached Garage, Garage
- Days on market
- 3 days
Features & details
- Heating
- Forced air, Propane
- Cooling
- Central air conditioning
- Basement
- Finished, Full
- Appliances
- Washer, Refrigerator, Water meter, Dishwasher, Stove, Dryer, Microwave, Water Heater
- Exterior features
- Vinyl siding
- Lot features
- Level lot, Level
- Community features
- School Bus
- Architectural style
- Bungalow
What would this home cost you?
Based on the $325,000 asking price at a 5.00% example rate, semi-annual compounding.
Renanza Realty Inc. can represent you on this property — send an enquiry to arrange a private viewing.
Listing courtesy of Ball Real Estate Inc., Bancroft.
The listing data displayed here is provided in part by the Canadian Real Estate Association (CREA) through its Data Distribution Facility (DDF®) and is drawn from Boards and Associations across Canada. Information is deemed reliable but is not guaranteed accurate by CREA. The listings are held by brokerages other than Renanza Realty unless otherwise noted.
The trademarks REALTOR®, REALTORS® and the REALTOR® logo are controlled by CREA and identify real estate professionals who are members of CREA. The trademarks MLS®, Multiple Listing Service® and the associated logos identify professional services rendered by REALTOR® members of CREA to effect the purchase, sale and lease of real estate as part of a cooperative selling system.