
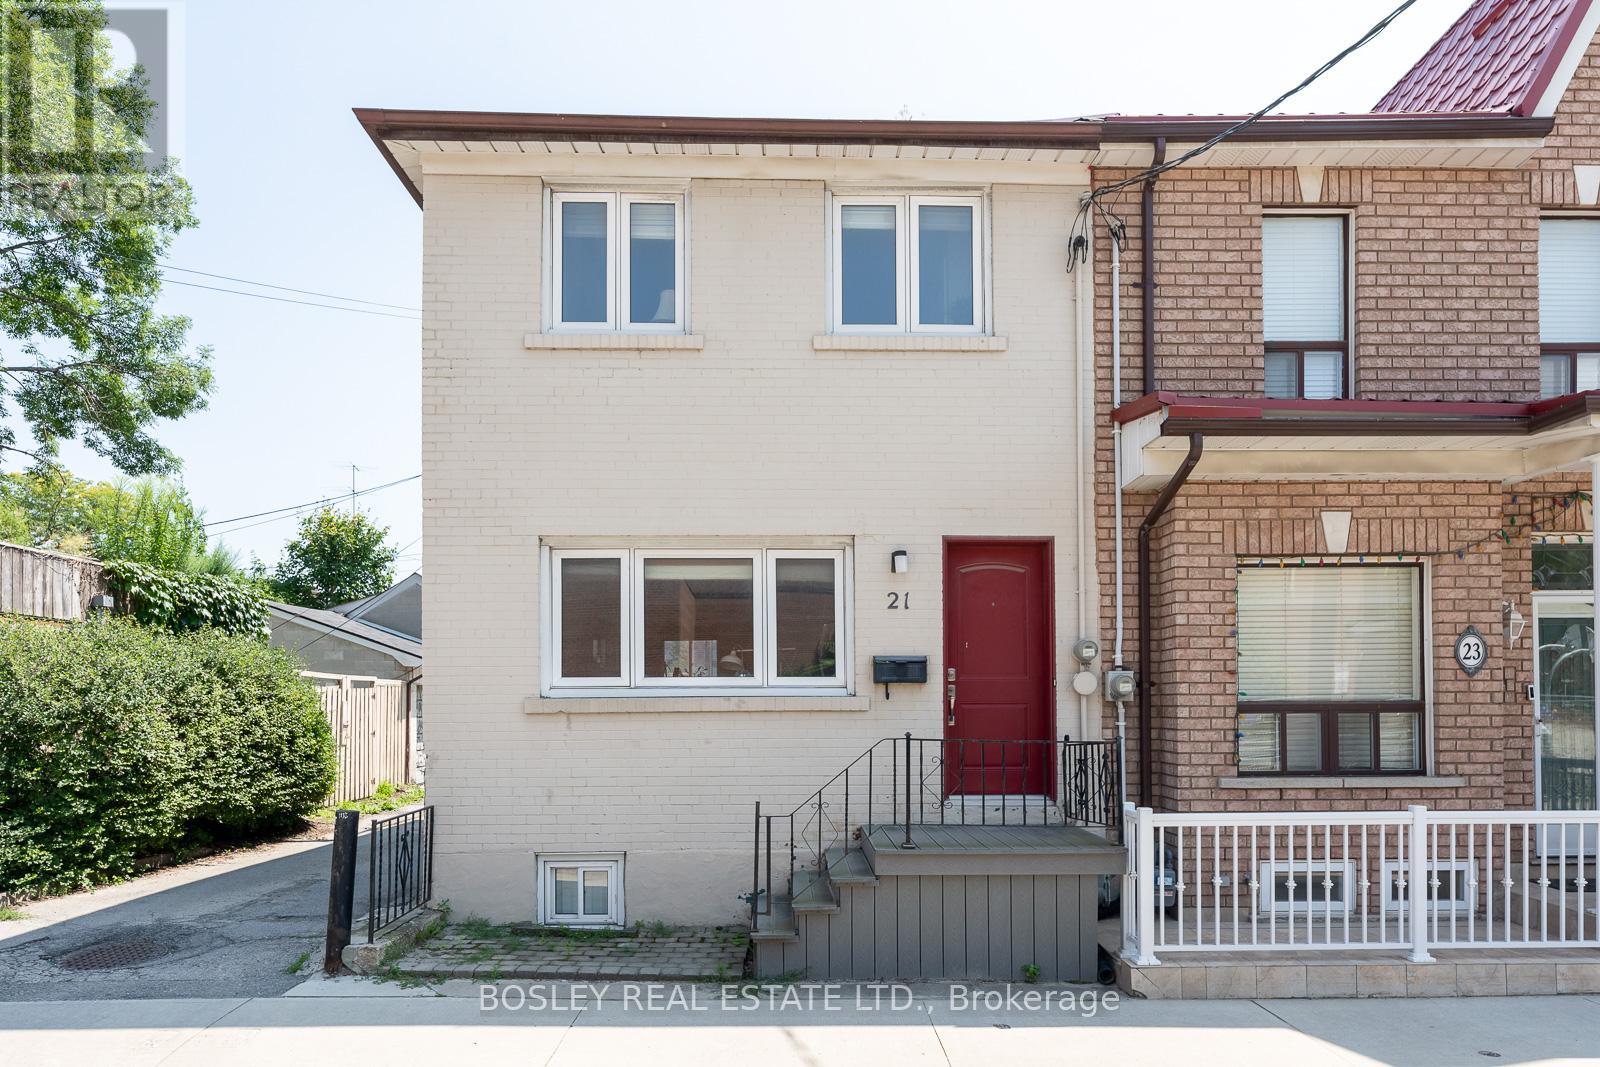
21 HUMBERT STREET
Toronto (Trinity-Bellwoods), Ontario
MLS® C14141908
$4,495/mo
- Status
- Active
- Property type
- House
- MLS® number
- C14141908
- Bedrooms
- 2
- Bathrooms
- 1
- Year built
- —
 1 / 33
Listing description
For those looking for a warm and move-in ready residence nestled on one of the quietest streets in coveted Trinity Bellwoods, this fully furnished sanctuary awaits. The spacious interior is spread over two floors, featuring a contemporary open concept living-dining-kitchen with custom built-ins, hardwood flooring, potlights throughout, and more. Both 2nd floor bedrooms are spacious: the primary comfortably fits its king bed setting with extra space for a dressing area; the second bedroom that overlooks quiet Humbert St.
currently features an occasional guest bed + large custom built-in closet, and has room still for a WFH arrangement. For those with tots, enjoy the new playground just across the street. For the furry family member, they'll love the new dog run that's just a hop down Humbert.
Enjoy the best that Ossington, Dundas St. West, and Queen St. West has to offer.
Get your morning caffeine at Misc. , 'za fix at Badiali's, your healthy greens at Mandy's, and so much more from the area's many eateries, bistros, and bars. The residence includes one rear parking spot, and is a hop and skip away from multiple public transit lines that easily links you to the rest of the core.
Property summary
- MLS® number
- C14141908
- Property type
- Single Family
- Building type
- Row / Townhouse
- Title
- Freehold
- Parking
- 1 space · No Garage
- Days on market
- 3 days
Features & details
- Heating
- Forced air, Natural gas
- Cooling
- Central air conditioning
- Basement
- Finished, Walk out, N/A
- Flooring
- Tile, Hardwood
- Appliances
- All
- Exterior features
- Brick
- Community features
- Community Centre
Renanza Realty Inc. can represent you on this property — send an enquiry to arrange a private viewing.
Listing courtesy of BOSLEY REAL ESTATE LTD., TORONTO.
The listing data displayed here is provided in part by the Canadian Real Estate Association (CREA) through its Data Distribution Facility (DDF®) and is drawn from Boards and Associations across Canada. Information is deemed reliable but is not guaranteed accurate by CREA. The listings are held by brokerages other than Renanza Realty unless otherwise noted.
The trademarks REALTOR®, REALTORS® and the REALTOR® logo are controlled by CREA and identify real estate professionals who are members of CREA. The trademarks MLS®, Multiple Listing Service® and the associated logos identify professional services rendered by REALTOR® members of CREA to effect the purchase, sale and lease of real estate as part of a cooperative selling system.