
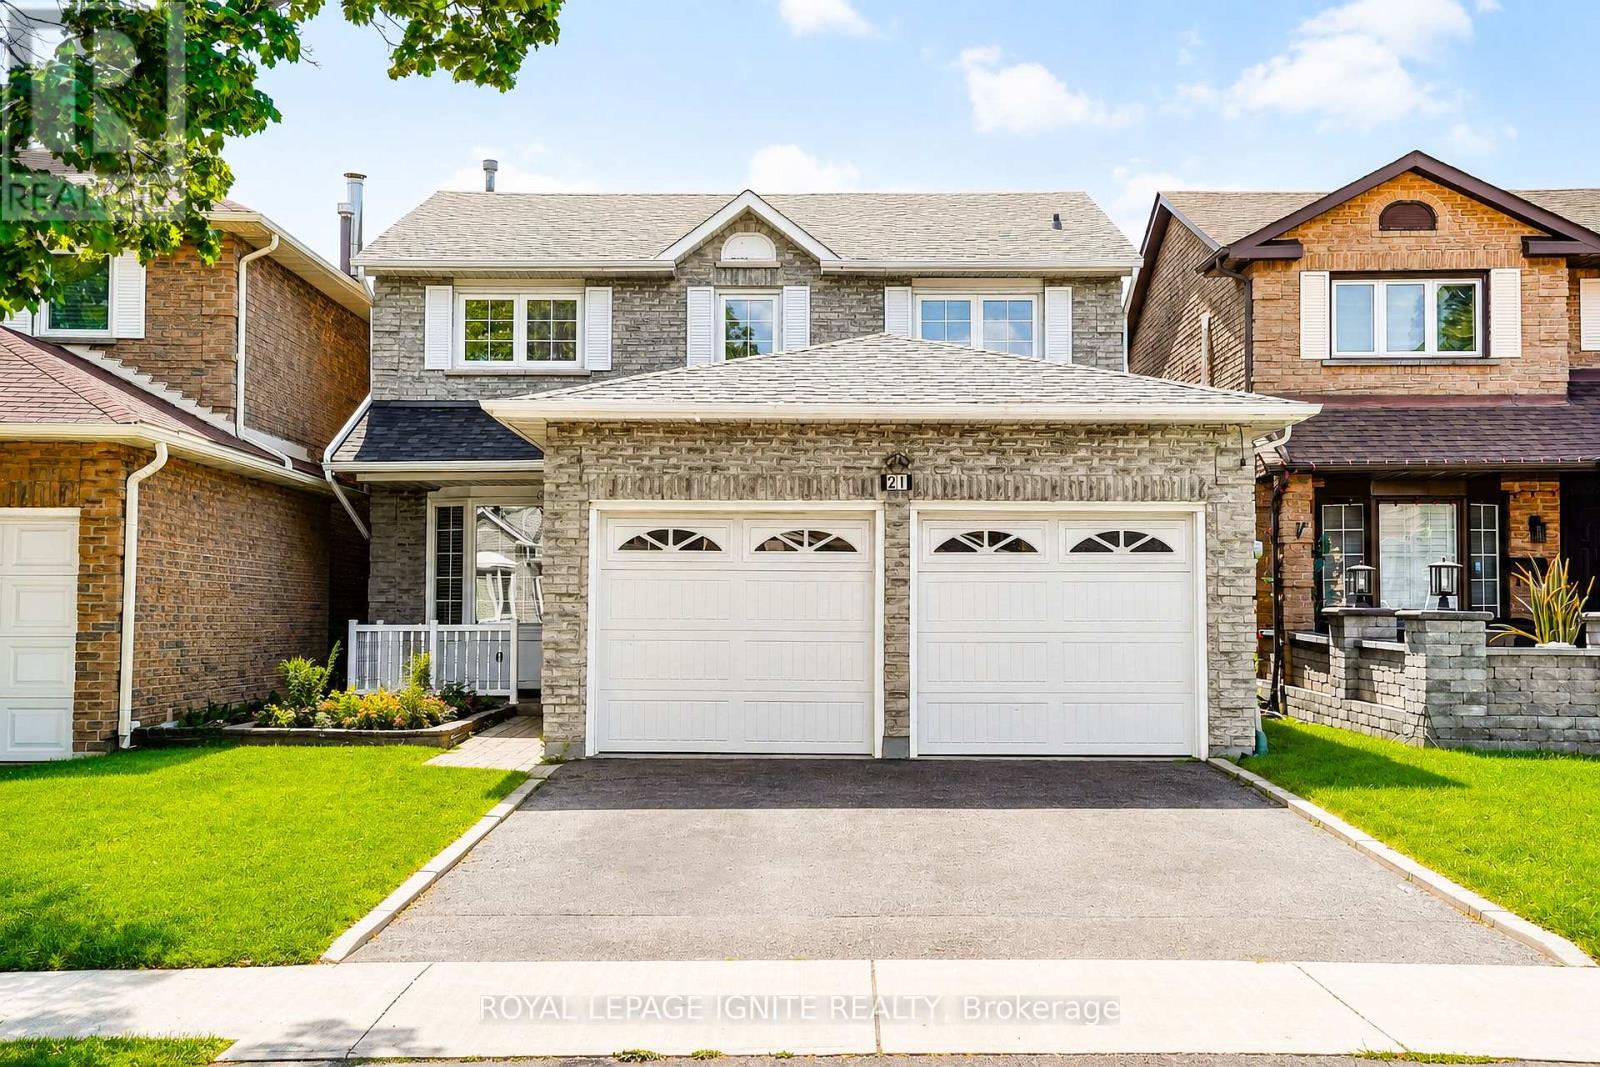
21 HALFMOON SQUARE
Toronto (Highland Creek), Ontario
MLS® E13738810
$1,099,000
- Status
- Active
- Property type
- House
- MLS® number
- E13738810
- Bedrooms
- 4
- Bathrooms
- 4
- Year built
- —
 1 / 32
Listing description
Welcome to 21 Halfmoon Sq. , a well-maintained family home in one of Scarborough's most convenient and established neighborhoods. Offering nearly 1,500 sq.
ft. of functional living space and a further 700 sq. ft.
in the basement that has a kitchen and a 3 piece washroom, This all-brick Detached family home is Perfectly Positioned On An Exclusive, Quiet cul-de-saclike Crescent In The Prestigious Highland Creek Community. Step Inside An Exceptionally Bright, Main Level Adorned With Rich Floors, Elegant Pot Lighting, A Regal Formal Living &Dining Layout, And A Sun filled Family Room Centered Around A Cozy Fireplace. The Kitchen with Granite Countertops, Stainless Steel Appliances, & A Picturesque Bay-Window Breakfast Sanctuary.
Escape Outdoors Through Seamless Glass Walkouts Leading To Deck & A Private, Fully Fenced Back yard. Access To Double Car Garage From Foyer. The Upper Level Features three big bedrooms with a Retreat Master with a Walk-In Closet & Spa-Like Private Ensuite Bathroom.
Enjoy the Nook inside the master. An Elevated Lower Level: The Fully Finished, High-Ceiling Basement Unveils A Premium Self-Contained In-Law Suite Stylishly Finished With Integrated Pot Lights, A Second Full Kitchen, Full Bath, Generous Living Area, & A Spectacular 4th Bedroom With Closet. An Enviable Location, Walking Distance To Top-Tier Neighborhood Schools ( Morrish Public School, Cardinal Leger Catholic School and Highland Creek Public School ), Lush Parks,& Picturesque Valley Trails!
This offers the Ultimate Commuter Convenience Minutes From The401 & Multiple GO Stations. Photos have been virtually rendered.
Property summary
- MLS® number
- E13738810
- Property type
- Single Family
- Building type
- House
- Title
- Freehold
- Land size
- 35.1 x 100.1 FT
- Annual property taxes
- $4,719.00
- Parking
- 4 spaces · Attached Garage, Garage
- Days on market
- 15 days
Features & details
- Heating
- Forced air, Natural gas
- Cooling
- Central air conditioning
- Basement
- Finished, Full
- Flooring
- Laminate, Carpeted, Ceramic
- Appliances
- Refrigerator, Stove, Garage door opener remote(s)
- Exterior features
- Brick
- Lot features
- Cul-de-sac, In-Law Suite
- Community features
- School Bus
What would this home cost you?
Based on the $1,099,000 asking price at a 5.00% example rate, semi-annual compounding.
Renanza Realty Inc. can represent you on this property — send an enquiry to arrange a private viewing.
Listing courtesy of ROYAL LEPAGE IGNITE REALTY, TORONTO.
The listing data displayed here is provided in part by the Canadian Real Estate Association (CREA) through its Data Distribution Facility (DDF®) and is drawn from Boards and Associations across Canada. Information is deemed reliable but is not guaranteed accurate by CREA. The listings are held by brokerages other than Renanza Realty unless otherwise noted.
The trademarks REALTOR®, REALTORS® and the REALTOR® logo are controlled by CREA and identify real estate professionals who are members of CREA. The trademarks MLS®, Multiple Listing Service® and the associated logos identify professional services rendered by REALTOR® members of CREA to effect the purchase, sale and lease of real estate as part of a cooperative selling system.