
21 COUSINS CRESCENT
Belleville (Thurlow Ward), Ontario
MLS® X14188156
$579,900
- Status
- Active
- Property type
- House
- MLS® number
- X14188156
- Bedrooms
- 2
- Bathrooms
- 3
- Year built
- —
 1 / 2
Listing description
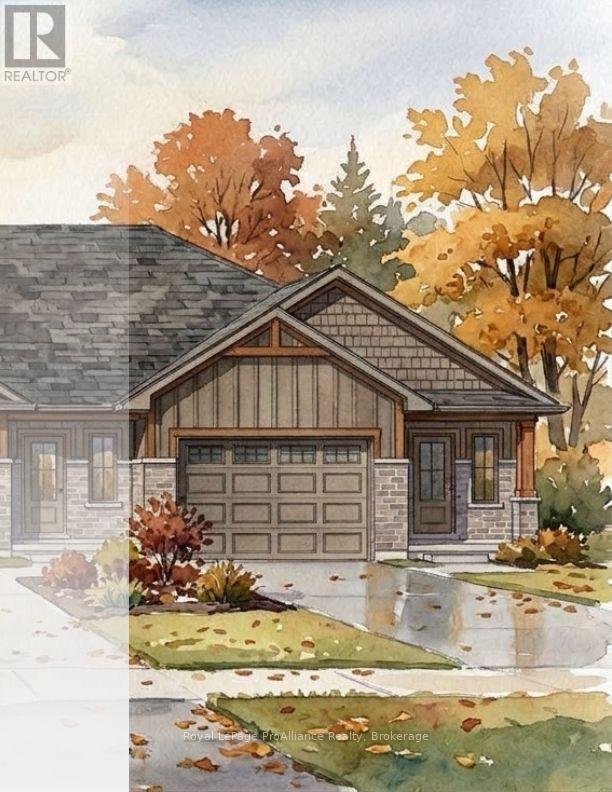
Save the HST until March 31, 2027 on this end unit Aldersgate in Settlers Ridge Phase 3. This 1+1 bedroom home features a dramatic vaulted ceiling in the great room. The designer kitchen shines with quartz countertops, soft-close cabinetry with crown moulding, under-cabinet lighting, and a corner walk-in pantry.
The primary bedroom boasts a spacious ensuite with tiled step-in shower and glass surround and a deep walk-in closet. Guests will appreciate the main floor powder room and you will love the dedicated main floor laundry with a bright window. The basement is finished to include a second bedroom, four-piece bathroom, recreation room, and office/flex room.
The attached double-car garage comes insulated, drywalled, and primed. Outside, enjoy a craftsman style brick & maintenance free architectural vinyl siding exterior, asphalt driveway, decorative precast walkway, sodded yard, and pressure-treated deck. Settlers Ridge Estates is Belleville's premier community, blending luxury with a high-quality lifestyle.
Known for wide lots and quiet streets, it's a haven for active living with scenic walking paths and Bird Park's playgrounds and soccer fields. Enjoy unmatched convenience with HWY 401 access and proximity to Quinte Mall, Walmart, and the world-class Black Bear Ridge Golf Club. Here, quality construction meets upscale charm in the city's most sought-after neighbourhood.
Every Duvanco home includes Holmes Approved three-stage inspections with certification.
Property summary
- MLS® number
- X14188156
- Property type
- Single Family
- Building type
- Row / Townhouse
- Title
- Freehold
- Land size
- 10.8 x 35.6 M
- Parking
- 4 spaces · Attached Garage, Garage
- Days on market
- 0 days
Features & details
- Heating
- Forced air, Natural gas
- Cooling
- Central air conditioning, Air exchanger
- Basement
- Unfinished, Full
- Appliances
- Garage door opener remote(s), Water Heater - Tankless
- Exterior features
- Brick, Aluminum siding
- Lot features
- Sump Pump
- Community features
- School Bus
- Architectural style
- Bungalow
What would this home cost you?
Based on the $579,900 asking price at a 5.00% example rate, semi-annual compounding.
Renanza Realty Inc. can represent you on this property — send an enquiry to arrange a private viewing.
Listing courtesy of Royal LePage ProAlliance Realty, Belleville.
The listing data displayed here is provided in part by the Canadian Real Estate Association (CREA) through its Data Distribution Facility (DDF®) and is drawn from Boards and Associations across Canada. Information is deemed reliable but is not guaranteed accurate by CREA. The listings are held by brokerages other than Renanza Realty unless otherwise noted.
The trademarks REALTOR®, REALTORS® and the REALTOR® logo are controlled by CREA and identify real estate professionals who are members of CREA. The trademarks MLS®, Multiple Listing Service® and the associated logos identify professional services rendered by REALTOR® members of CREA to effect the purchase, sale and lease of real estate as part of a cooperative selling system.