
21 BUSHBERRY ROAD
Brampton (Snelgrove), Ontario
MLS® W13458226
$1,099,000
- Status
- Active
- Property type
- House
- MLS® number
- W13458226
- Bedrooms
- 5
- Bathrooms
- 4
- Year built
- —
 1 / 29
Listing description
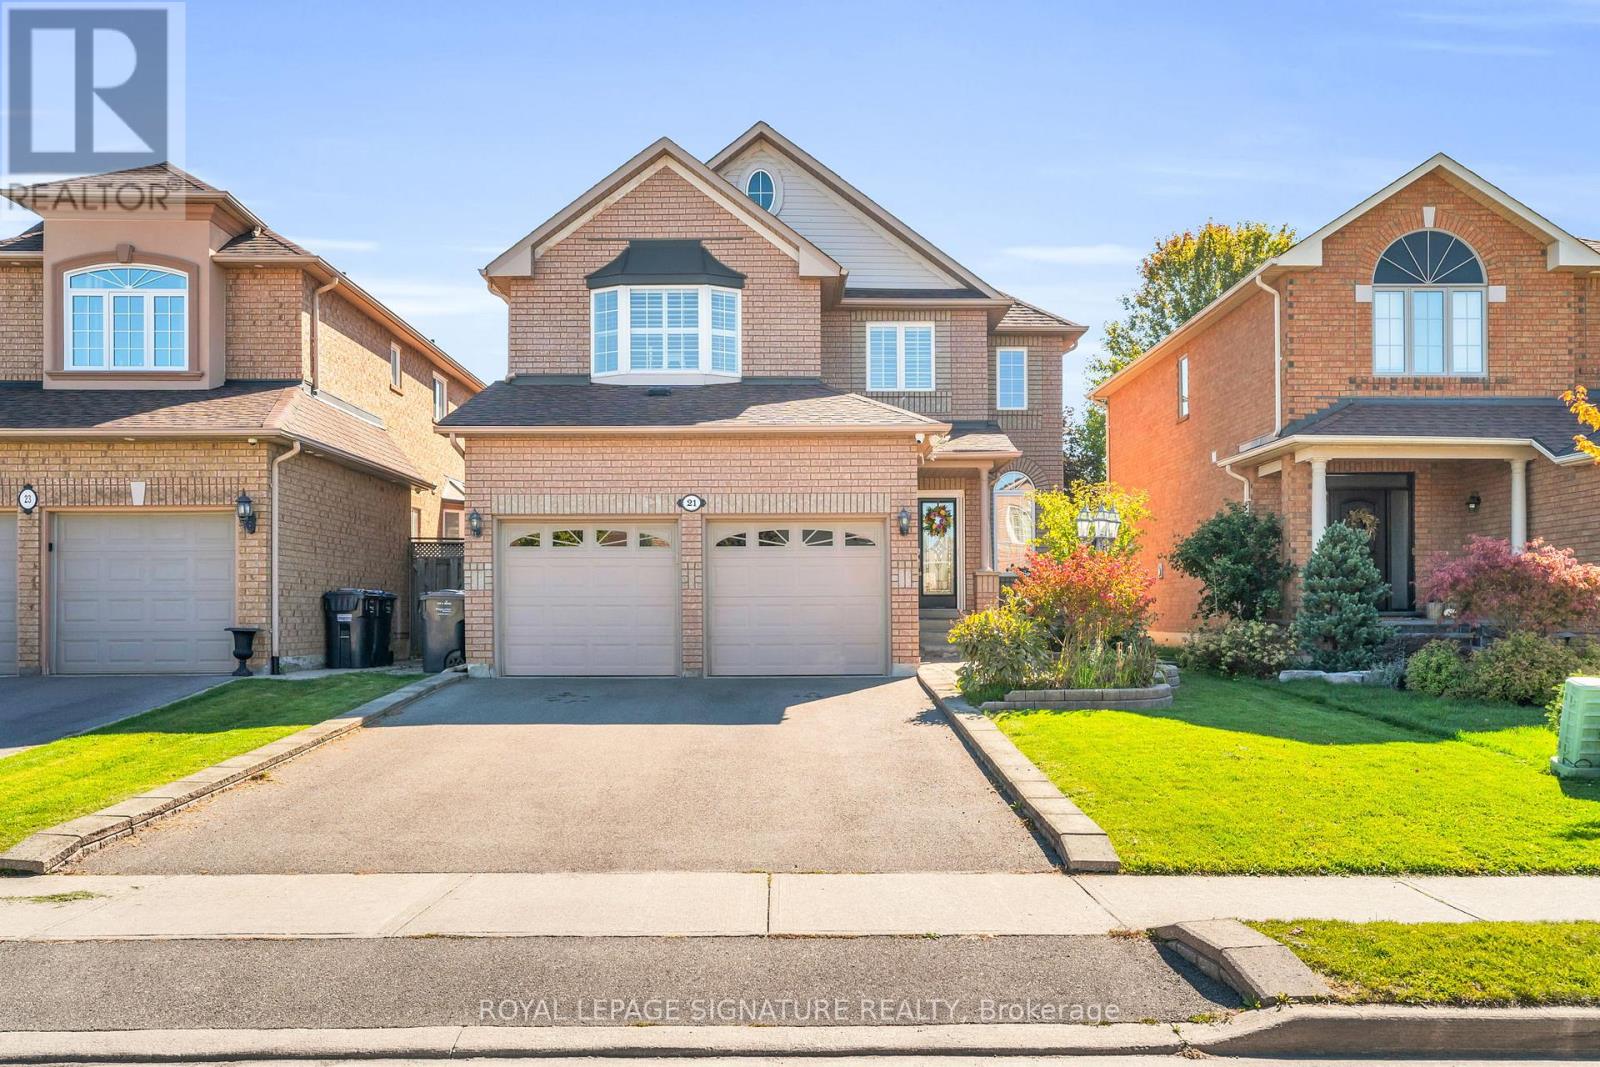
Welcome to this beautifully upgraded home located in the highly sought-after community of Snelgrove, known for its family-friendly atmosphere, great schools, convenient access to parks and amenities and highway accessibility (Hwy. 410). This home features a stunning custom kitchen complete with a coffee bar, pot filler, quartz countertops, and a timeless Carrara marble backsplash.
The upgrades continue throughout with rich hardwood and ceramic flooring, 9' ceilings on the main floor, and an elegant oak staircase extending from top to bottom. The fully renovated basement offers incredible versatility, featuring a second kitchen, a spa-inspired bathroom with heated floors, and unique cork flooring perfect for extended family or additional living space. Step outside to enjoy beautifully finished stone interlocking along the front and side walkways, and a thoughtfully designed stone garden wall complete with two power outlets.
A perfect blend of quality craftsmanship, thoughtful upgrades, and prime location this is a great opportunity to own in one of Snelgrove's desirable neighborhoods.
Property summary
- MLS® number
- W13458226
- Property type
- Single Family
- Building type
- House
- Title
- Freehold
- Land size
- 39.4 x 110 FT
- Annual property taxes
- $6,711.60
- Parking
- 4 spaces · Attached Garage, Garage
- Days on market
- 75 days
Features & details
- Heating
- Forced air, Natural gas
- Cooling
- Central air conditioning
- Basement
- Finished, N/A
- Flooring
- Hardwood, Cork
- Appliances
- Washer, Refrigerator, Dishwasher, Stove, Oven, Dryer, Garage door opener
- Exterior features
- Brick
- Lot features
- Carpet Free, In-Law Suite
- Community features
- Community Centre
What would this home cost you?
Based on the $1,099,000 asking price at a 5.00% example rate, semi-annual compounding.
Renanza Realty Inc. can represent you on this property — send an enquiry to arrange a private viewing.
Listing courtesy of ROYAL LEPAGE SIGNATURE REALTY, TORONTO.
The listing data displayed here is provided in part by the Canadian Real Estate Association (CREA) through its Data Distribution Facility (DDF®) and is drawn from Boards and Associations across Canada. Information is deemed reliable but is not guaranteed accurate by CREA. The listings are held by brokerages other than Renanza Realty unless otherwise noted.
The trademarks REALTOR®, REALTORS® and the REALTOR® logo are controlled by CREA and identify real estate professionals who are members of CREA. The trademarks MLS®, Multiple Listing Service® and the associated logos identify professional services rendered by REALTOR® members of CREA to effect the purchase, sale and lease of real estate as part of a cooperative selling system.