
21 Burnside Road
Timber River, New Brunswick
MLS® NB147596
$319,900
- Status
- Active
- Property type
- House
- MLS® number
- NB147596
- Bedrooms
- 3
- Bathrooms
- 2
- Year built
- —
 1 / 22
Listing description
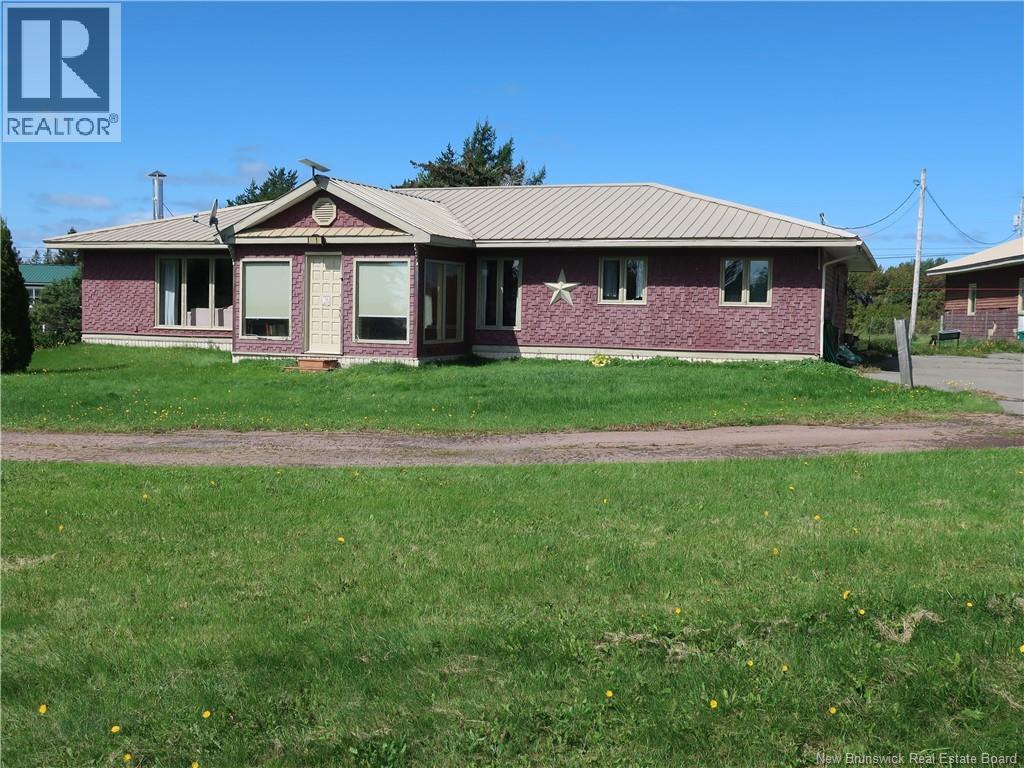
Welcome to 21 Burnside Road, Timber River --- A large 1738 sq. ft. bungalow sitting on 2 45 private acres.
The home features an eat-in kitchen, very large living room for entertaining, the primary and two other bedrooms --one of which features a Murphy wall bed. All bedrooms have large closets. 1 1/2 baths with an additional shower.
The laundry and half bath share a space just off the mud room. The front door enters into the sun room. This home is built on a slab but certainly does not sacrifice any space for storage.
Recent upgrades to the home include a ductless heat pump, extra insulation in the attic and a new water heater. Also included is an oversized garage and workshop with power and heat. There is plenty of room to work on vehicles or machinery or just to use as storage or to be a handyman.
An additional garage and a storage shed are all part of this property. Call your favorite REALTOR® to come to view it and see all that this property has to offer.
Property summary
- MLS® number
- NB147596
- Property type
- Single Family
- Building type
- House
- Square footage
- 1,738 sq ft
- Title
- Freehold
- Land size
- 2.49 acres
- Annual property taxes
- $2,266.84
- Parking
- Detached Garage, Garage, Garage, Heated Garage
- Days on market
- 14 days
Features & details
- Heating
- Heat Pump, Baseboard heaters
- Cooling
- Heat Pump, Air Conditioned
- Flooring
- Tile, Hardwood, Vinyl
- Exterior features
- Cedar shingles, Wood
- Lot features
- Level lot, Treed
- Community features
- Fishing
- Architectural style
- Bungalow
What would this home cost you?
Based on the $319,900 asking price at a 5.00% example rate, semi-annual compounding.
Renanza Realty Inc. can represent you on this property — send an enquiry to arrange a private viewing.
Listing courtesy of EverTree Realty Inc., Sackville.
The listing data displayed here is provided in part by the Canadian Real Estate Association (CREA) through its Data Distribution Facility (DDF®) and is drawn from Boards and Associations across Canada. Information is deemed reliable but is not guaranteed accurate by CREA. The listings are held by brokerages other than Renanza Realty unless otherwise noted.
The trademarks REALTOR®, REALTORS® and the REALTOR® logo are controlled by CREA and identify real estate professionals who are members of CREA. The trademarks MLS®, Multiple Listing Service® and the associated logos identify professional services rendered by REALTOR® members of CREA to effect the purchase, sale and lease of real estate as part of a cooperative selling system.