
21 BURLEIGH ROAD S
Fort Erie (Ridgeway), Ontario
MLS® X13880848
$735,900
- Status
- Active
- Property type
- House
- MLS® number
- X13880848
- Bedrooms
- 3
- Bathrooms
- 3
- Year built
- —
 1 / 50
Listing description
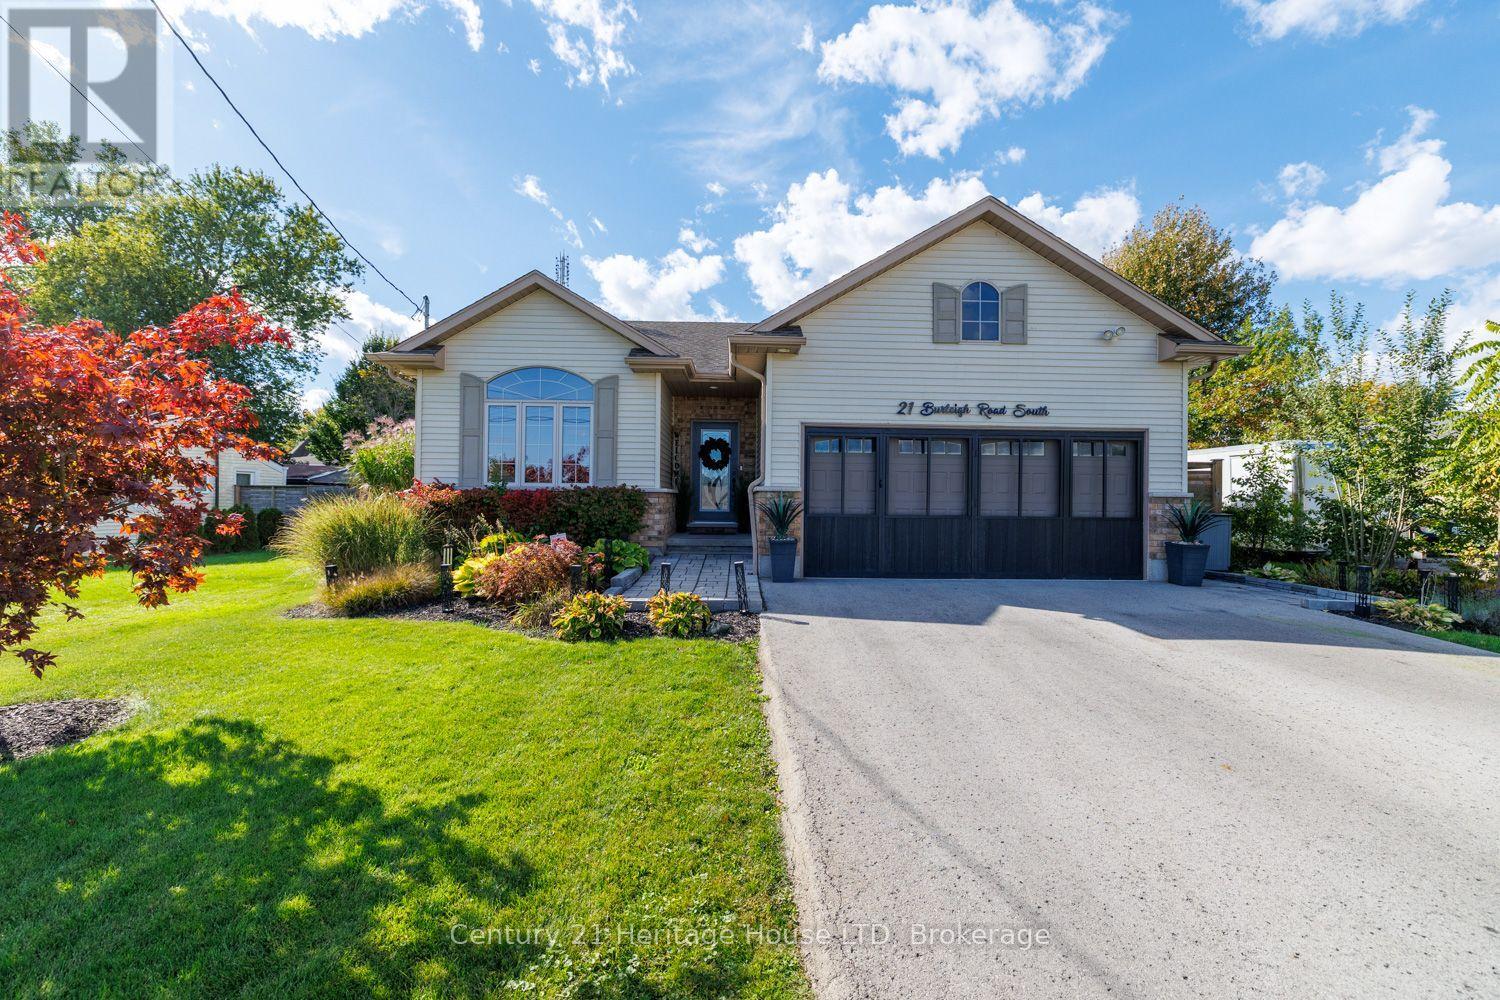
Impressive 2+1 bedroom, 3 bath bungalow in a highly desirable Ridgeway neighborhood, just steps to the Lake. Step into bright, open spaces featuring vaulted ceilings, rich hardwood floors, and a gorgeous modern kitchen equipped with quartz countertops, a large island with a breakfast bar, under cabinet lighting, custom wine rack and stainless steel appliances. The inviting living room highlights a custom feature wall with integrated lighting, creating a warm, contemporary ambiance.
Patio doors off the dining room lead to your private backyard oasis-a low-maintenance, multi-tiered sanctuary designed for seamless entertaining. Enjoy a large deck, covered pergola, custom outdoor bar, pizza oven, Argentine grill, and a custom 3-season room equipped with hydro. The main floor delivers effortless living with a primary suite boasting a walk-in closet and 4-piece ensuite with quartz finishes, plus a second bedroom, full 4-piece guest bath, and convenient main floor laundry.
An oak staircase leads to the fully finished basement featuring a sprawling recreation room with a large bar and plenty of cabinetry, a 3-piece bath, abundant storage, and a versatile office/3rd bedroom complete with a built-in desk. The fully heated double garage is the ultimate mancave with a custom bar. This home offers premium finishes and exceptional craftmanship throughout-just move in and enjoy!
Other updates and features include: 3 season room built in 2023, driveway 2023, updated kitchen counters 2025, pizza oven 2023, Argentine grill 2024, shed 2025, gas bbq hook-up, and windows tinted with Insultint to cut down on UV rays, and heating and cooling costs.
Property summary
- MLS® number
- X13880848
- Property type
- Single Family
- Building type
- House
- Title
- Freehold
- Land size
- 60 x 113.4 FT
- Annual property taxes
- $5,761.80
- Parking
- 6 spaces · Attached Garage, Garage
- Days on market
- 4 days
Features & details
- Heating
- Forced air, Natural gas
- Cooling
- Central air conditioning
- Basement
- Finished, Full
- Flooring
- Hardwood
- Appliances
- Washer, Refrigerator, Dishwasher, Stove, Oven, Dryer, Window Coverings, Garage door opener remote(s), Water Heater
- Exterior features
- Brick, Vinyl siding
- Architectural style
- Bungalow
What would this home cost you?
Based on the $735,900 asking price at a 5.00% example rate, semi-annual compounding.
Renanza Realty Inc. can represent you on this property — send an enquiry to arrange a private viewing.
Listing courtesy of Century 21 Heritage House LTD, ST. CATHARINES.
The listing data displayed here is provided in part by the Canadian Real Estate Association (CREA) through its Data Distribution Facility (DDF®) and is drawn from Boards and Associations across Canada. Information is deemed reliable but is not guaranteed accurate by CREA. The listings are held by brokerages other than Renanza Realty unless otherwise noted.
The trademarks REALTOR®, REALTORS® and the REALTOR® logo are controlled by CREA and identify real estate professionals who are members of CREA. The trademarks MLS®, Multiple Listing Service® and the associated logos identify professional services rendered by REALTOR® members of CREA to effect the purchase, sale and lease of real estate as part of a cooperative selling system.