
21 BRINLOOR BOULEVARD
Toronto (Scarborough Village), Ontario
MLS® E13706598
$1,729,000
- Status
- Active
- Property type
- House
- MLS® number
- E13706598
- Bedrooms
- 5
- Bathrooms
- 5
- Year built
- —
 1 / 41
Listing description
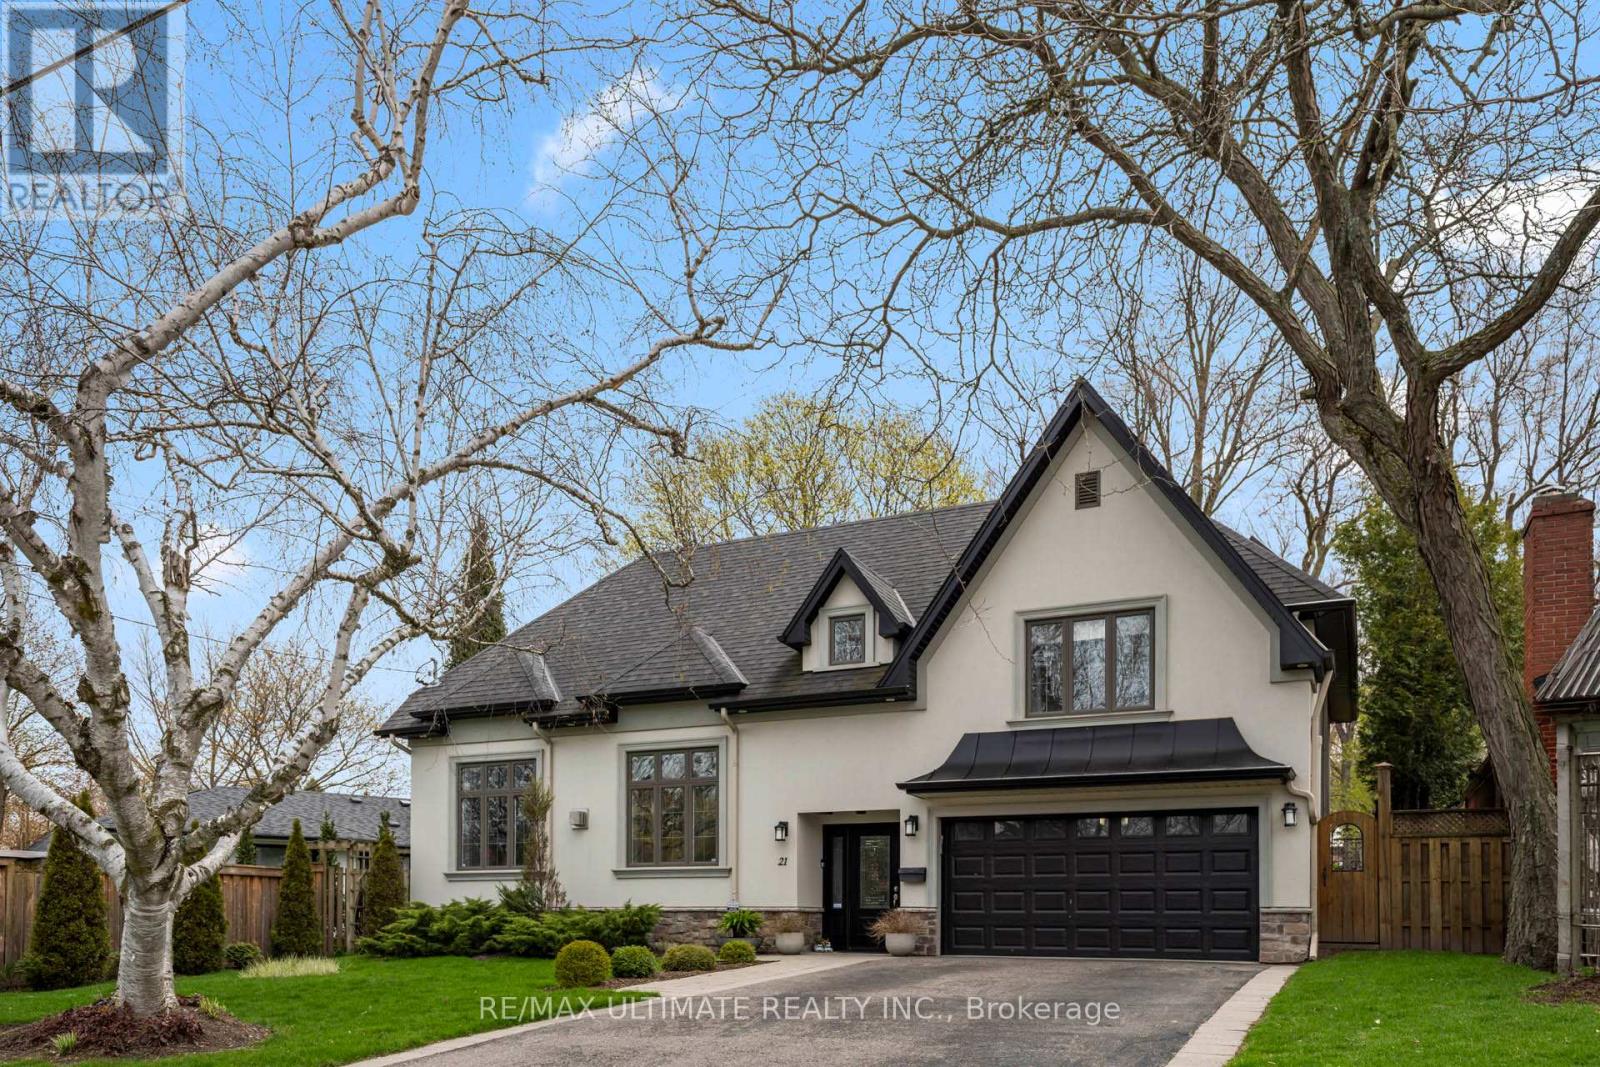
Exquisite Opportunity To Own One Of The Most Coveted Homes In Scarborough Village. Immerse Yourself In The Epitome Of Luxury Living With This Fully Renovated Home. Inside, you'll find hardwood flooring throughout, generously proportioned principal rooms, and an exceptionally functional main floor layout.
Quality Finishes & Attention To Detail. Chef-Inspired Gourmet Eat-In Kitchen. Palatial Family Room.
Amazing Primary Bedroom With A Walk-In Closet and Luxurious Bathroom. Finished Basement With Huge Game and Media Room. Great School District.
This Amazing Resort-Like Backyard Paradise: Hot Tub, Outdoor Barbeque, Pizza Oven, and Rotisserie To Entertain Family And Friends. The Spectacular Landscaping Makes It Feel Like An Intimate Courtyard. Oasis In The City.
Walkers Paradise. Abundance Of Closet Space. Sun-filled and rare to find.
Just Move In And Enjoy.
Property summary
- MLS® number
- E13706598
- Property type
- Single Family
- Building type
- House
- Title
- Freehold
- Land size
- 60.1 x 125.4 FT ; 125.37FT X 60.08FT X 132.09FT X 60.03FT
- Annual property taxes
- $7,251.09
- Parking
- 4 spaces · Garage
- Days on market
- 3 days
Features & details
- Heating
- Heat Pump, Forced air, Electric, Natural gas
- Cooling
- Central air conditioning, Air exchanger, Wall unit
- Basement
- Finished, N/A
- Flooring
- Hardwood
- Appliances
- Washer, Refrigerator, Water meter, Hot Tub, Barbeque, Cooktop - Gas, Dishwasher, Range, Oven, Dryer, Microwave, Alarm System, Cooktop, Oven - Built-In, Hood Fan, Garage door opener remote(s), Water Heater
- Exterior features
- Stucco
- Lot features
- Irregular lot size, Conservation/green belt, Carpet Free
What would this home cost you?
Based on the $1,729,000 asking price at a 5.00% example rate, semi-annual compounding.
Renanza Realty Inc. can represent you on this property — send an enquiry to arrange a private viewing.
Listing courtesy of RE/MAX ULTIMATE REALTY INC., TORONTO.
The listing data displayed here is provided in part by the Canadian Real Estate Association (CREA) through its Data Distribution Facility (DDF®) and is drawn from Boards and Associations across Canada. Information is deemed reliable but is not guaranteed accurate by CREA. The listings are held by brokerages other than Renanza Realty unless otherwise noted.
The trademarks REALTOR®, REALTORS® and the REALTOR® logo are controlled by CREA and identify real estate professionals who are members of CREA. The trademarks MLS®, Multiple Listing Service® and the associated logos identify professional services rendered by REALTOR® members of CREA to effect the purchase, sale and lease of real estate as part of a cooperative selling system.