
21 BLUFFS VIEW BOULEVARD
Ashfield-Colborne-Wawanosh (Colborne), Ontario
MLS® X14108146
$299,900
- Status
- Active
- Property type
- House
- MLS® number
- X14108146
- Bedrooms
- 2
- Bathrooms
- 2
- Year built
- —
 1 / 34
Listing description
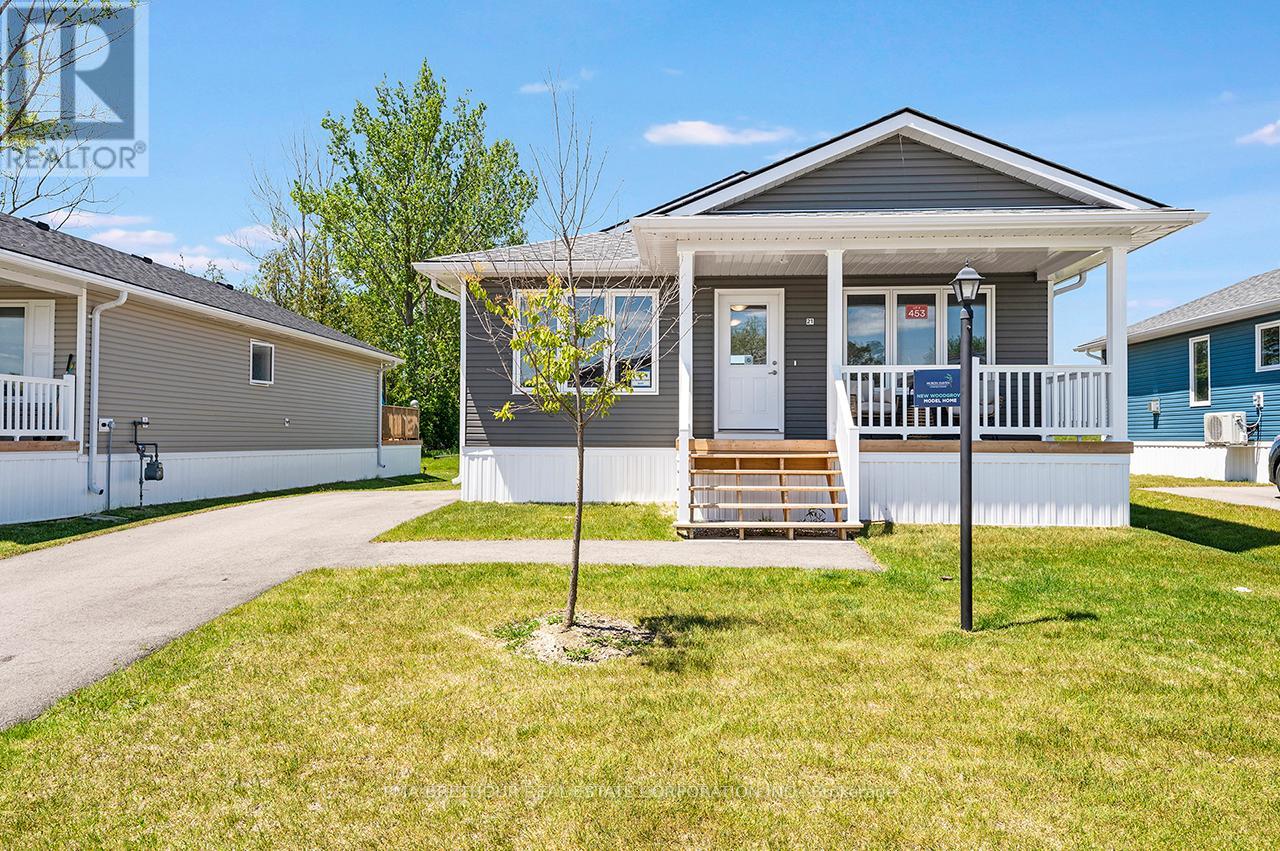
Welcome to the Huron Haven Village, Land Lease Community by Parkbridge located on the shores of Lake Huron. Year round homes with quick access to Goderich amenities, shopping and beach. Woodgrove A Elevation Floorplan NEW move-in ready bungalow with approx.
1113 square feet of finished living space. 2 generous bedrooms and 2 full bathrooms. Forced air gas furnace, gas fireplace and central air conditioning to keep you comfortable year round.
Open concept kitchen, dining and living room with vaulted ceiling. Kitchen features 4 modern stainless steel appliances, peninsula countertop and breakfast bar with ample cupboard space. West facing living room with large windows and patio doors allow plenty of natural light and easy access to deck and backyard.
Master bedroom boasts an ensuite with walk in shower. Main bath with tub surround. 2 car private drive.
Enjoy the new Community Recreation Clubhouse for socializing and entertainment and outdoor inground seasonal pool. On-site mangagement team. Access to Lake Huron by incline beach path.
$28,000. 00 options and upgrades included! $299,900.
00 Final Sales Price, net of builder discounts and HST rebates. Limited time offer. ***Sales Price does not include HST and assumes the Purchaser qualifies for the full HST New Housing Rebate and/or New Residential Rental Property Rebate, as applicable***
Property summary
- MLS® number
- X14108146
- Property type
- Single Family
- Building type
- House
- Title
- Leasehold
- Parking
- 2 spaces · No Garage
- Days on market
- 13 days
Features & details
- Heating
- Forced air, Natural gas
- Cooling
- Central air conditioning, Air exchanger, Ventilation system
- Basement
- None
- Appliances
- Water meter, Garage door opener remote(s), Water Heater - Tankless, Water Heater
- Exterior features
- Vinyl siding
- Lot features
- Lane, Carpet Free
- Community features
- Community Centre
- Pool
- Outdoor pool
- Architectural style
- Bungalow
What would this home cost you?
Based on the $299,900 asking price at a 5.00% example rate, semi-annual compounding.
Renanza Realty Inc. can represent you on this property — send an enquiry to arrange a private viewing.
Listing courtesy of PMA BRETHOUR REAL ESTATE CORPORATION INC., MARKHAM.
The listing data displayed here is provided in part by the Canadian Real Estate Association (CREA) through its Data Distribution Facility (DDF®) and is drawn from Boards and Associations across Canada. Information is deemed reliable but is not guaranteed accurate by CREA. The listings are held by brokerages other than Renanza Realty unless otherwise noted.
The trademarks REALTOR®, REALTORS® and the REALTOR® logo are controlled by CREA and identify real estate professionals who are members of CREA. The trademarks MLS®, Multiple Listing Service® and the associated logos identify professional services rendered by REALTOR® members of CREA to effect the purchase, sale and lease of real estate as part of a cooperative selling system.