
21 - 485 PRINGLE AVENUE
Milton (SC Scott), Ontario
MLS® W13700548
$1,149,999
- Status
- Active
- Property type
- House
- MLS® number
- W13700548
- Bedrooms
- 4
- Bathrooms
- 4
- Year built
- —
 1 / 34
Listing description
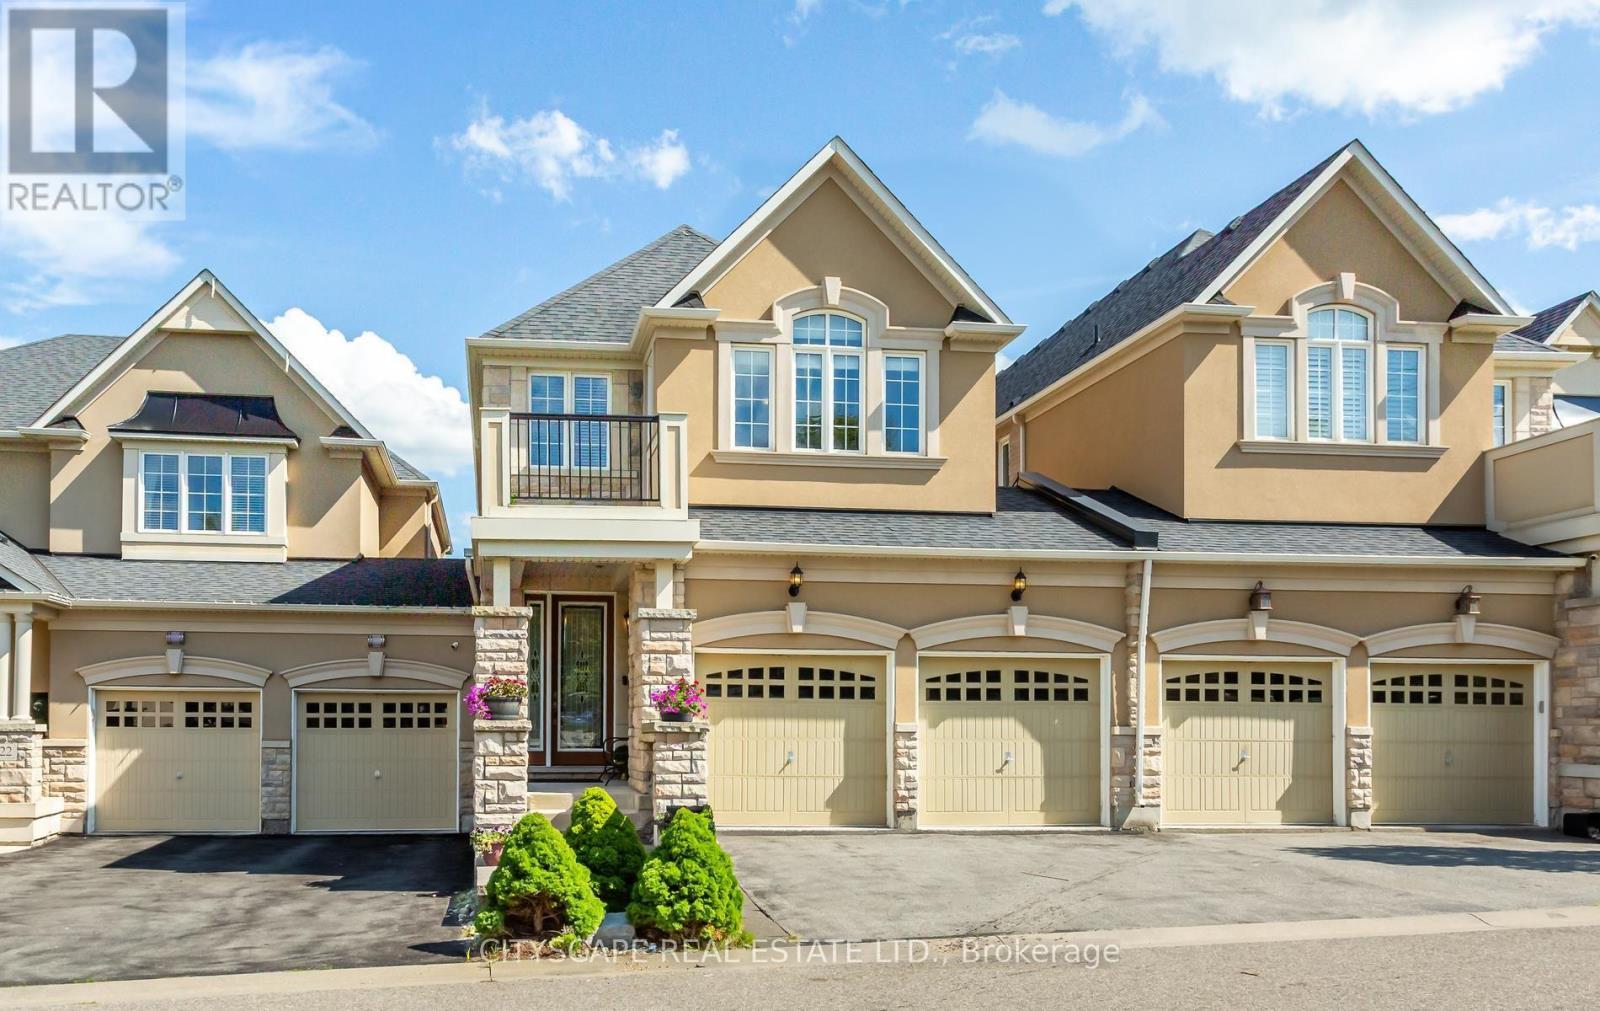
Executive Mattamy Townhouse, The Manor-2371 Sq Ft in one of Milton's most sought-after communities. Linked Only At Garage. Elegantly Appointed With 9' Ceilings, Hrdwd Floors & Stairs, Open Concept Great Room With Cast Stone Fire Place, pot lights, & Built-In Book Shelves.
Gourmet Kit, Granite Counters, stainless steel appliances, Island With Breakfast Bar, Pendant Lights and abundant cabinetry . Formal Dining Rm. Master Bdrm Retreat/Ensuite, 2 Walk-In Closets.
Convenience of a second-floor laundry, Jack & Jill 4pcs washroom with 2 Bedrooms and Built In Office Desk. The professionally finished basement extends the living space with a large recreation room, additional 3Pcs bathroom, Bedroom and lot of Storage. Additional highlights include interior access to the garage plus a rare second garage door providing direct access to the backyard.
Freshly painted and move-in ready, this home combines upscale living with everyday convenience. *Condo fee has been the same for the last 10 years* Fenced Rear Garden With Deck & Landscaping. ** This is a linked property.
**
Property summary
- MLS® number
- W13700548
- Property type
- Single Family
- Building type
- House
- Title
- Freehold
- Land size
- 26.5 x 108.3 FT
- Annual property taxes
- $5,640.76
- Parking
- 4 spaces · Attached Garage, Garage
- Days on market
- 12 days
Features & details
- Heating
- Forced air, Natural gas
- Cooling
- Central air conditioning
- Basement
- Full
- Flooring
- Hardwood, Carpeted
- Appliances
- Washer, Refrigerator, Dishwasher, Stove, Dryer, Window Coverings, Water Heater
- Exterior features
- Stone, Stucco
- Lot features
- Sump Pump, In-Law Suite
What would this home cost you?
Based on the $1,149,999 asking price at a 5.00% example rate, semi-annual compounding.
Renanza Realty Inc. can represent you on this property — send an enquiry to arrange a private viewing.
Listing courtesy of CITYSCAPE REAL ESTATE LTD., MISSISSAUGA.
The listing data displayed here is provided in part by the Canadian Real Estate Association (CREA) through its Data Distribution Facility (DDF®) and is drawn from Boards and Associations across Canada. Information is deemed reliable but is not guaranteed accurate by CREA. The listings are held by brokerages other than Renanza Realty unless otherwise noted.
The trademarks REALTOR®, REALTORS® and the REALTOR® logo are controlled by CREA and identify real estate professionals who are members of CREA. The trademarks MLS®, Multiple Listing Service® and the associated logos identify professional services rendered by REALTOR® members of CREA to effect the purchase, sale and lease of real estate as part of a cooperative selling system.