
21 - 275 JAMES STREET
St. Marys, Ontario
MLS® X14184484
$2,850/mo
- Status
- Active
- Property type
- House
- MLS® number
- X14184484
- Bedrooms
- 3
- Bathrooms
- 3
- Year built
- —
 1 / 22
Listing description
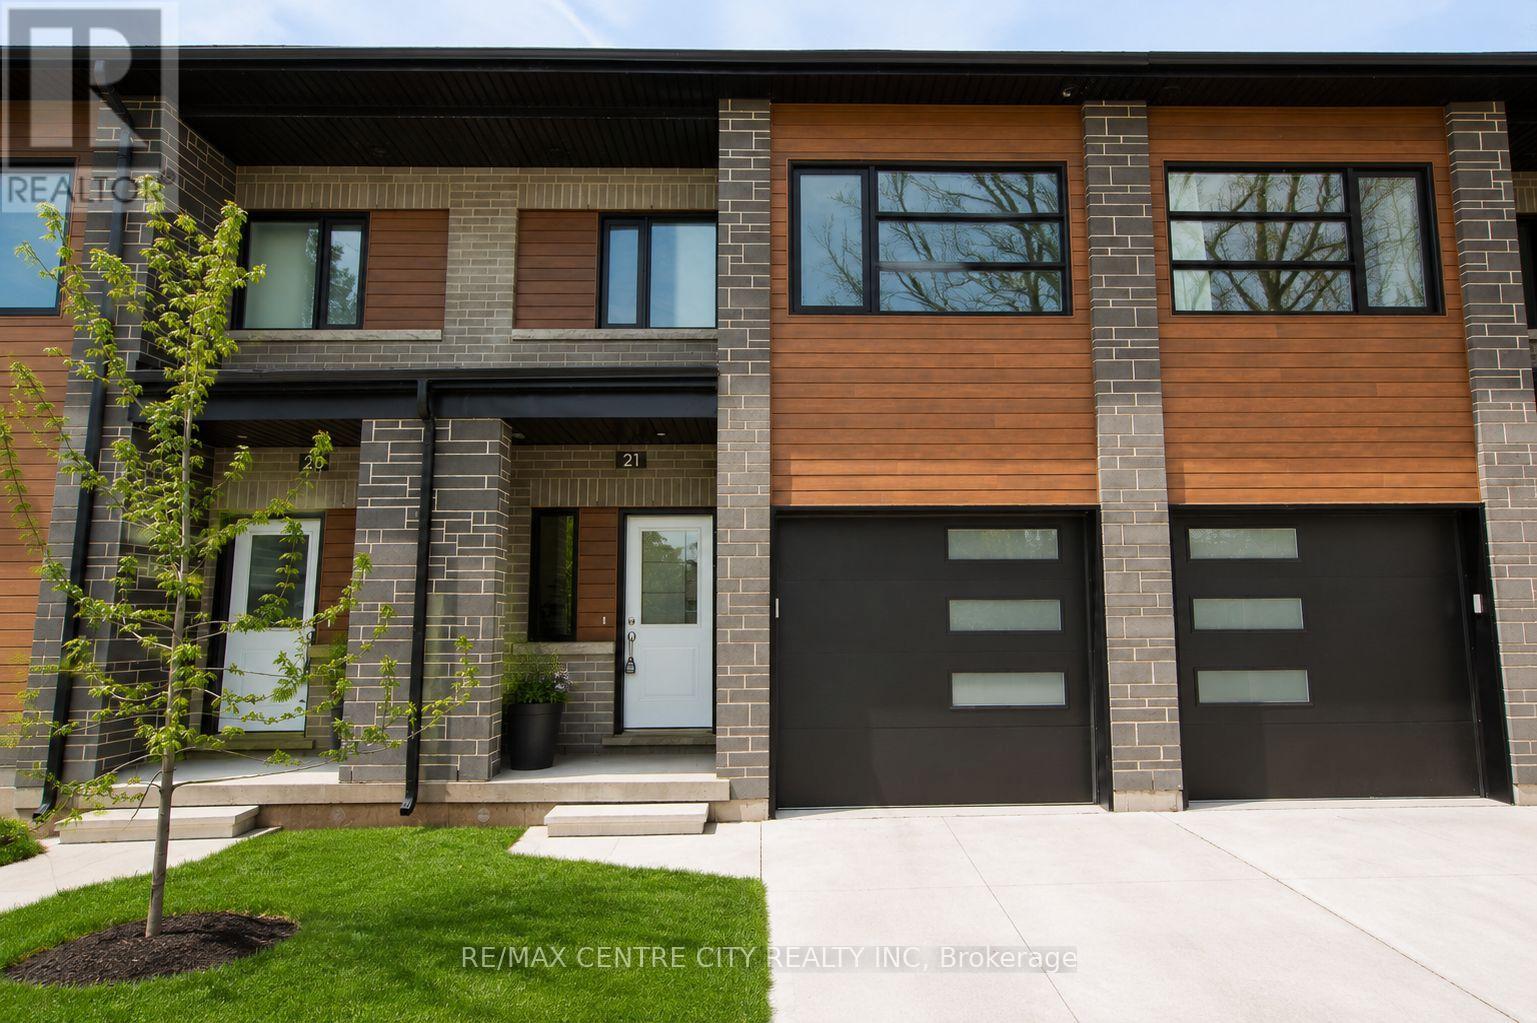
Available for lease! Welcome to 21-275 James Street South in St. Mary's.
This spacious townhouse condo offers approximately 2,050 sq. ft. of above-grade living space, featuring 3bedrooms, 3 bathrooms and an attached garage for convenient, year-round parking.
The bright, open-concept main floor features 9-foot ceilings, luxury vinyl plank flooring and a modern kitchen complete with a marble mosaic backsplash. Step outside to your private composite deck, complete with a natural gas hookup for a barbecue and plenty of room for outdoor dining and relaxation. Upstairs, you'll find a spacious primary bedroom with a walk-in closet and 4-pieceensuite, along with two additional bedrooms and the convenience of dedicated second-floor laundry.
Additional features include triple-pane windows, an on-demand water heater, a water softener and a full unfinished basement offering plenty of additional storage space. Conveniently located close to schools, parks and the Pyramid Recreation Centre, this home offers an excellent combination of space, comfort and convenience. Rental application, credit report, letter of employment and references required.
Property summary
- MLS® number
- X14184484
- Property type
- Single Family
- Building type
- Row / Townhouse
- Title
- Condo/Strata
- Parking
- 2 spaces · Attached Garage, Garage
- Days on market
- 1 day
Features & details
- Heating
- Forced air, Natural gas
- Cooling
- Central air conditioning, Air exchanger
- Basement
- Unfinished, Full
- Appliances
- Washer, Refrigerator, Water softener, Dishwasher, Stove, Dryer, Garage door opener remote(s), Water Heater - Tankless, Water Heater
- Exterior features
- Brick, Aluminum siding
- Lot features
- Carpet Free, In suite Laundry
- Community features
- Pets Allowed With Restrictions
Renanza Realty Inc. can represent you on this property — send an enquiry to arrange a private viewing.
Listing courtesy of RE/MAX CENTRE CITY REALTY INC, LONDON.
The listing data displayed here is provided in part by the Canadian Real Estate Association (CREA) through its Data Distribution Facility (DDF®) and is drawn from Boards and Associations across Canada. Information is deemed reliable but is not guaranteed accurate by CREA. The listings are held by brokerages other than Renanza Realty unless otherwise noted.
The trademarks REALTOR®, REALTORS® and the REALTOR® logo are controlled by CREA and identify real estate professionals who are members of CREA. The trademarks MLS®, Multiple Listing Service® and the associated logos identify professional services rendered by REALTOR® members of CREA to effect the purchase, sale and lease of real estate as part of a cooperative selling system.