
21 - 1905 BROAD HOLLOW GATE
Mississauga (Erin Mills), Ontario
MLS® W14170222
$975,000
- Status
- Active
- Property type
- House
- MLS® number
- W14170222
- Bedrooms
- 2
- Bathrooms
- 3
- Year built
- —
 1 / 26
Listing description
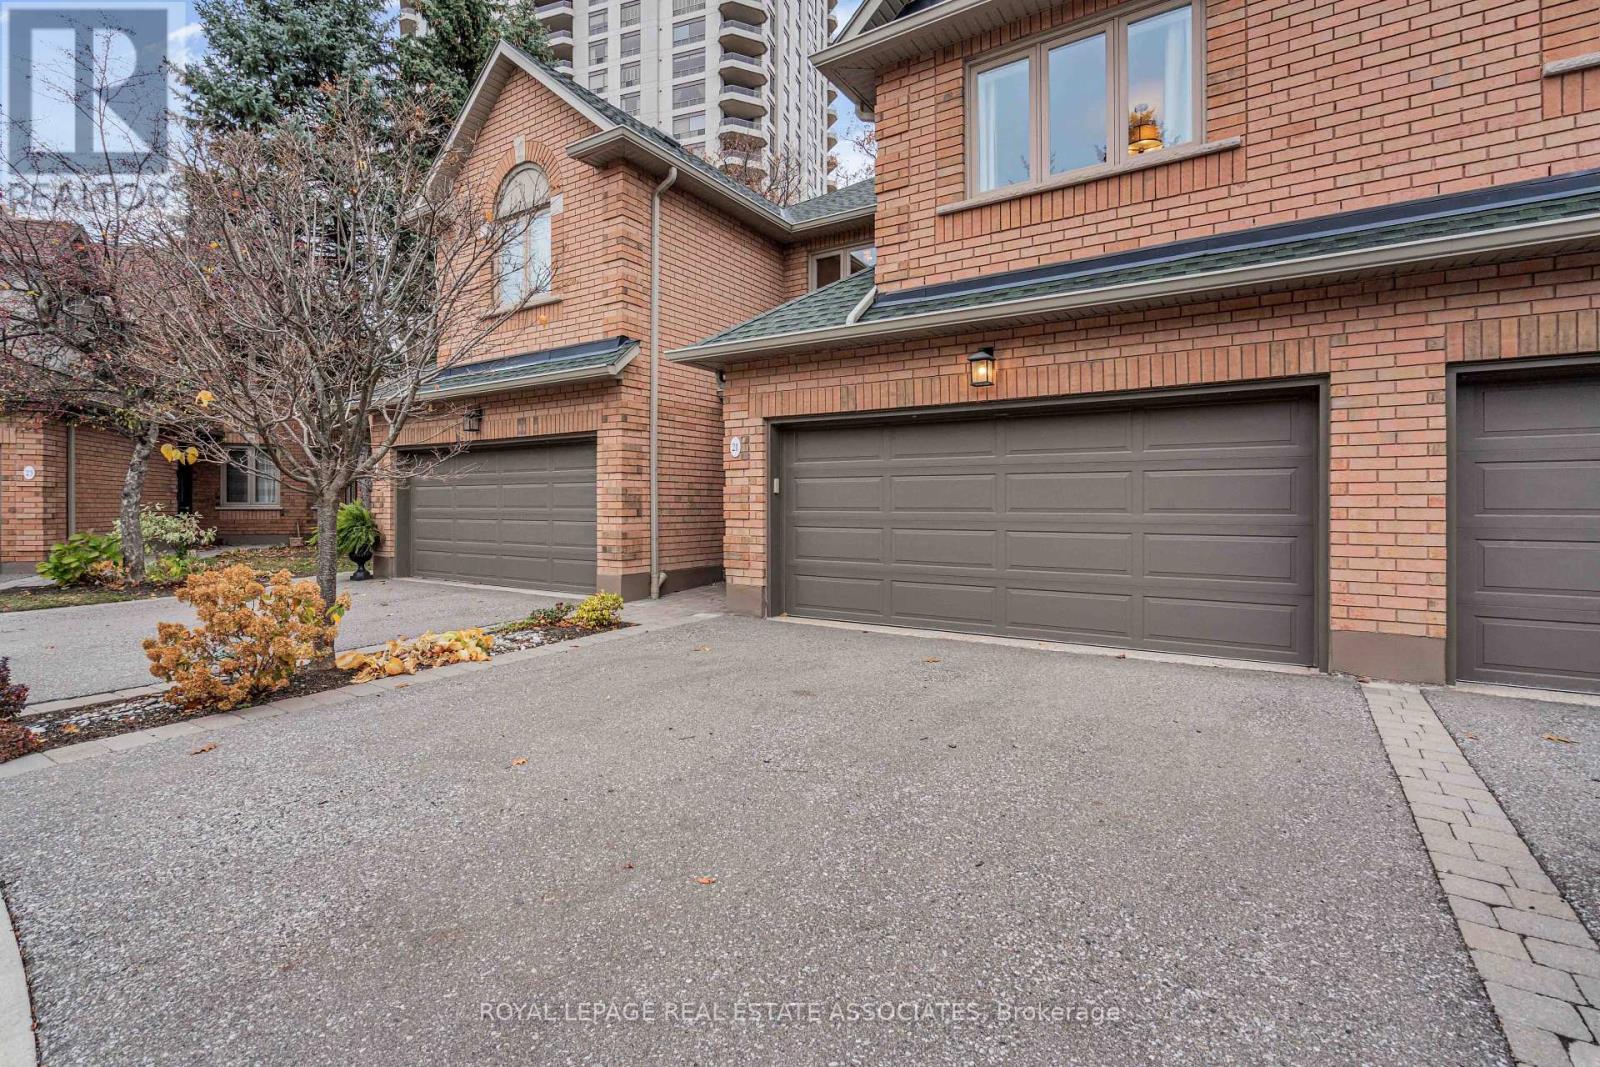
Executive Living Surrounded by Nature in Sawmill Valley! Welcome to this beautifully renovated executive condominium townhome in one of Mississauga's most desirable and established communities. Offering an exceptional combination of sophisticated finishes, generous living space and a peaceful natural setting, this stunning residence is truly move-in ready.
Professionally renovated throughout with meticulous attention to detail, the home showcases high-end finishes, a beautifully appointed contemporary kitchen and elegant living and dining spaces designed for both everyday comfort and entertaining. The second level features a bright, spacious hallway illuminated by a skylight that fills the space with natural light, two generously sized bedrooms, including a lovely primary retreat with its own private ensuite. A second full bathroom, conveniently located beside the guest bedroom, provides additional comfort and privacy.
A main-floor powder room and fully finished basement add to the home's functionality and versatility. Step outside onto the expansive private deck overlooking a serene wooded setting. Whether enjoying morning coffee, entertaining friends or simply unwinding at the end of the day, this beautiful outdoor space offers a wonderful connection to nature.
A double-car garage adds everyday convenience, while condominium living offers the freedom of a lower-maintenance lifestyle. Perfect for those looking to simplify without compromising on quality, space or privacy, this exceptional home offers a rare combination of luxury, comfort and convenience. Beautifully renovated.
Exceptionally private. Effortlessly elegant. Welcome home.
Property summary
- MLS® number
- W14170222
- Property type
- Single Family
- Building type
- Row / Townhouse
- Title
- Condo/Strata
- Annual property taxes
- $7,180.15
- Parking
- 4 spaces · Attached Garage, Garage
- Days on market
- 0 days
Features & details
- Heating
- Forced air, Natural gas
- Cooling
- Central air conditioning
- Basement
- Finished, Full
- Flooring
- Hardwood, Vinyl
- Appliances
- Washer, Refrigerator, Water meter, Central Vacuum, Dishwasher, Oven, Dryer, Microwave, Cooktop, Freezer, Oven - Built-In, Window Coverings, Garage door opener, Garage door opener remote(s), Water Heater
- Exterior features
- Brick
- Lot features
- Cul-de-sac, Carpet Free
- Community features
- Community Centre, Pets Allowed With Restrictions
- Maintenance fee
- $777.89 / Monthly
What would this home cost you?
Based on the $975,000 asking price at a 5.00% example rate, semi-annual compounding.
Renanza Realty Inc. can represent you on this property — send an enquiry to arrange a private viewing.
Listing courtesy of ROYAL LEPAGE REAL ESTATE ASSOCIATES, MISSISSAUGA.
The listing data displayed here is provided in part by the Canadian Real Estate Association (CREA) through its Data Distribution Facility (DDF®) and is drawn from Boards and Associations across Canada. Information is deemed reliable but is not guaranteed accurate by CREA. The listings are held by brokerages other than Renanza Realty unless otherwise noted.
The trademarks REALTOR®, REALTORS® and the REALTOR® logo are controlled by CREA and identify real estate professionals who are members of CREA. The trademarks MLS®, Multiple Listing Service® and the associated logos identify professional services rendered by REALTOR® members of CREA to effect the purchase, sale and lease of real estate as part of a cooperative selling system.