
21 - 15 BLACKLOCK STREET
Cambridge, Ontario
MLS® X14181364
$699,900
- Status
- Active
- Property type
- House
- MLS® number
- X14181364
- Bedrooms
- 4
- Bathrooms
- 3
- Year built
- —
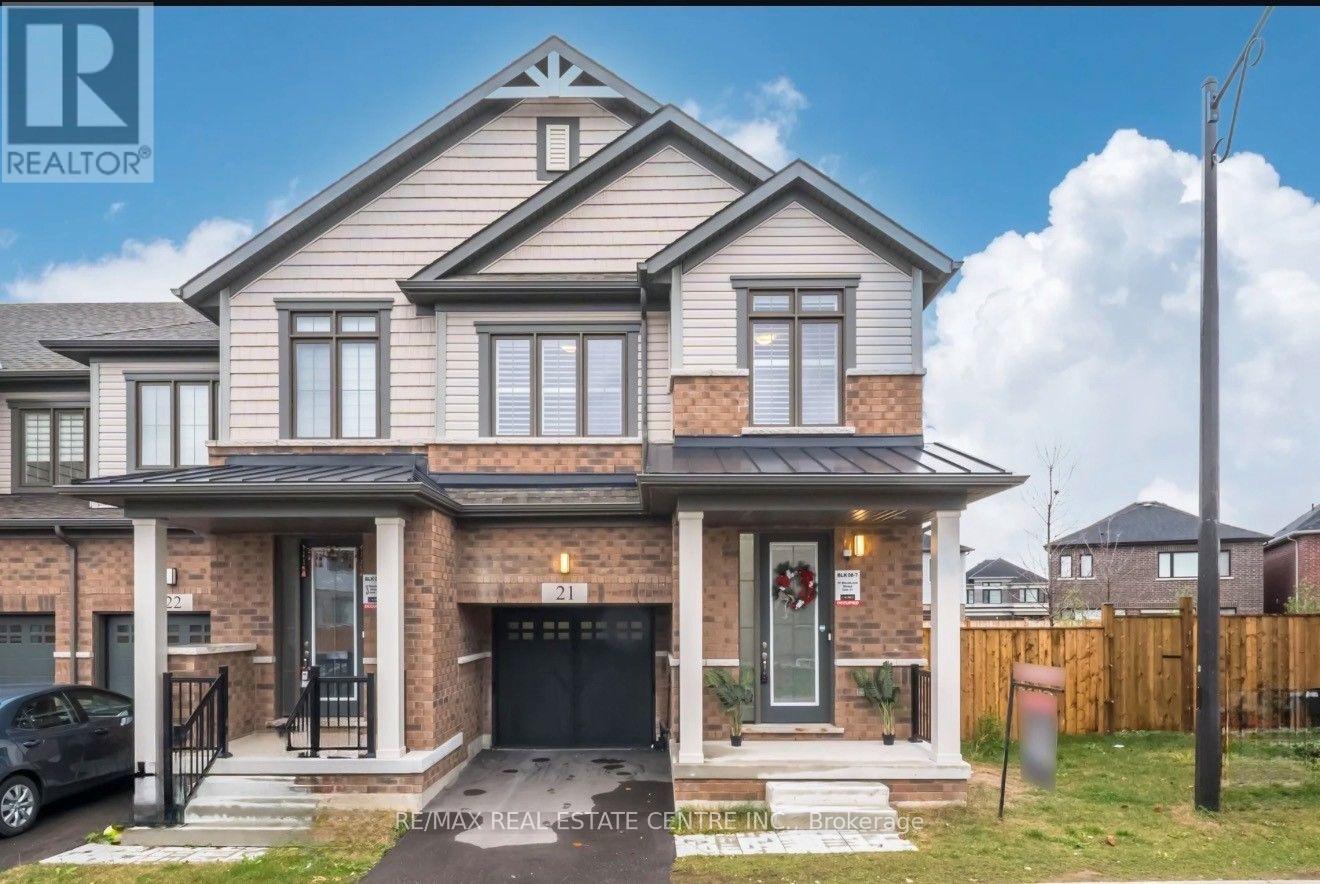 1 / 42
Listing description
Welcome to this Stunning 4 BR, 3 Bath Modern End Unit Townhouse in the Desirable Westwood Village in Cambridge. Built by the Reputable Cachet Homes. This Beautiful Stylish Finishes Townhome (POTL) is Less than two years old, almost Brand New!
Look Like a Semi With over $35k of Upgrades!! 9 ft Ceilings on the Main Floor, Offering 1826 sq feet Above Ground, Big Windows that Keeps the House Filled with Lots of Natural Light. Open Concept Interior, with contemporary Design and Finishes, ideal for Professionals, Singles, Couples, Families, First Time Home Buyers, Investors and Extended families.
Open Concept Upgraded Kitchen With High End Cabinetry, Extended Pantry and Island, Quartz Counter Tops, Ceramic Backsplash, Microwave Custom Space, Sink Water Filter. Spot Lights all Over The Main Floor Ceiling. Upgraded California Shutters & Upgraded Zebra Blinds.
Upgraded Pullout Recycling Garbage Trash Can. Upgraded Custom Vanity in the Powder Room. Ready to Move IN house!
The Spacious Bedrooms Provide Ample Space for Relaxation, While the Luxurious Bathrooms Feature Contemporary Fixtures and Finishes. Enjoy the Convenient 2nd Floor Laundry Room, The Cozy Open Concept Living Room with The Modern Decorative TV Wall and Electric Fire Place is Perfect for Relaxing after a long day, Large windows that Flood the Space with Natural Light. And when it comes to the Car Garage you Would be Impressed how the Seller Turned an Underutilized Place into a Comfortable Seating Area, Epoxy Flooring, Door Screening & Small Kitchenette with Sink, Smart Garage Door Opening and Closed System, literally Practical Retreat and Entertainment Hub Space.
This New Build Home still under Tarion Builder Warranty. Prime Location, Conestoga College, Grocery Stores, Schools, Parkes&more. Cambridge offers a Vibrant Community within easy driving distance to Toronto, Waterloo& more.
Don't miss the Chance to Become Part of the Master-planned Value Village of Cambridge Community Today! Contact us for more details.
Property summary
- MLS® number
- X14181364
- Property type
- Single Family
- Building type
- Row / Townhouse
- Title
- Freehold
- Land size
- 25.3 x 95.6 FT ; 25.34 ft x 95.50 ft x 25.29 ftx 95.57 ft
- Annual property taxes
- $5,383.00
- Parking
- 2 spaces · Attached Garage, Garage
- Days on market
- 0 days
Features & details
- Heating
- Forced air, Natural gas
- Cooling
- Central air conditioning
- Basement
- Finished, Full
- Flooring
- Hardwood, Ceramic
- Appliances
- Washer, Refrigerator, Water meter, Dishwasher, Stove, Dryer, Microwave, Window Coverings, Garage door opener remote(s), Water Heater
- Exterior features
- Brick
- Community features
- School Bus
What would this home cost you?
Based on the $699,900 asking price at a 5.00% example rate, semi-annual compounding.
Renanza Realty Inc. can represent you on this property — send an enquiry to arrange a private viewing.
Listing courtesy of RE/MAX REAL ESTATE CENTRE INC., MILTON.
The listing data displayed here is provided in part by the Canadian Real Estate Association (CREA) through its Data Distribution Facility (DDF®) and is drawn from Boards and Associations across Canada. Information is deemed reliable but is not guaranteed accurate by CREA. The listings are held by brokerages other than Renanza Realty unless otherwise noted.
The trademarks REALTOR®, REALTORS® and the REALTOR® logo are controlled by CREA and identify real estate professionals who are members of CREA. The trademarks MLS®, Multiple Listing Service® and the associated logos identify professional services rendered by REALTOR® members of CREA to effect the purchase, sale and lease of real estate as part of a cooperative selling system.