
2097 GRANGE SIDE ROAD
Caledon, Ontario
MLS® W13573998
$7,600,000
- Status
- Active
- Property type
- House
- MLS® number
- W13573998
- Bedrooms
- 9
- Bathrooms
- 9
- Year built
- —
 1 / 42
Listing description
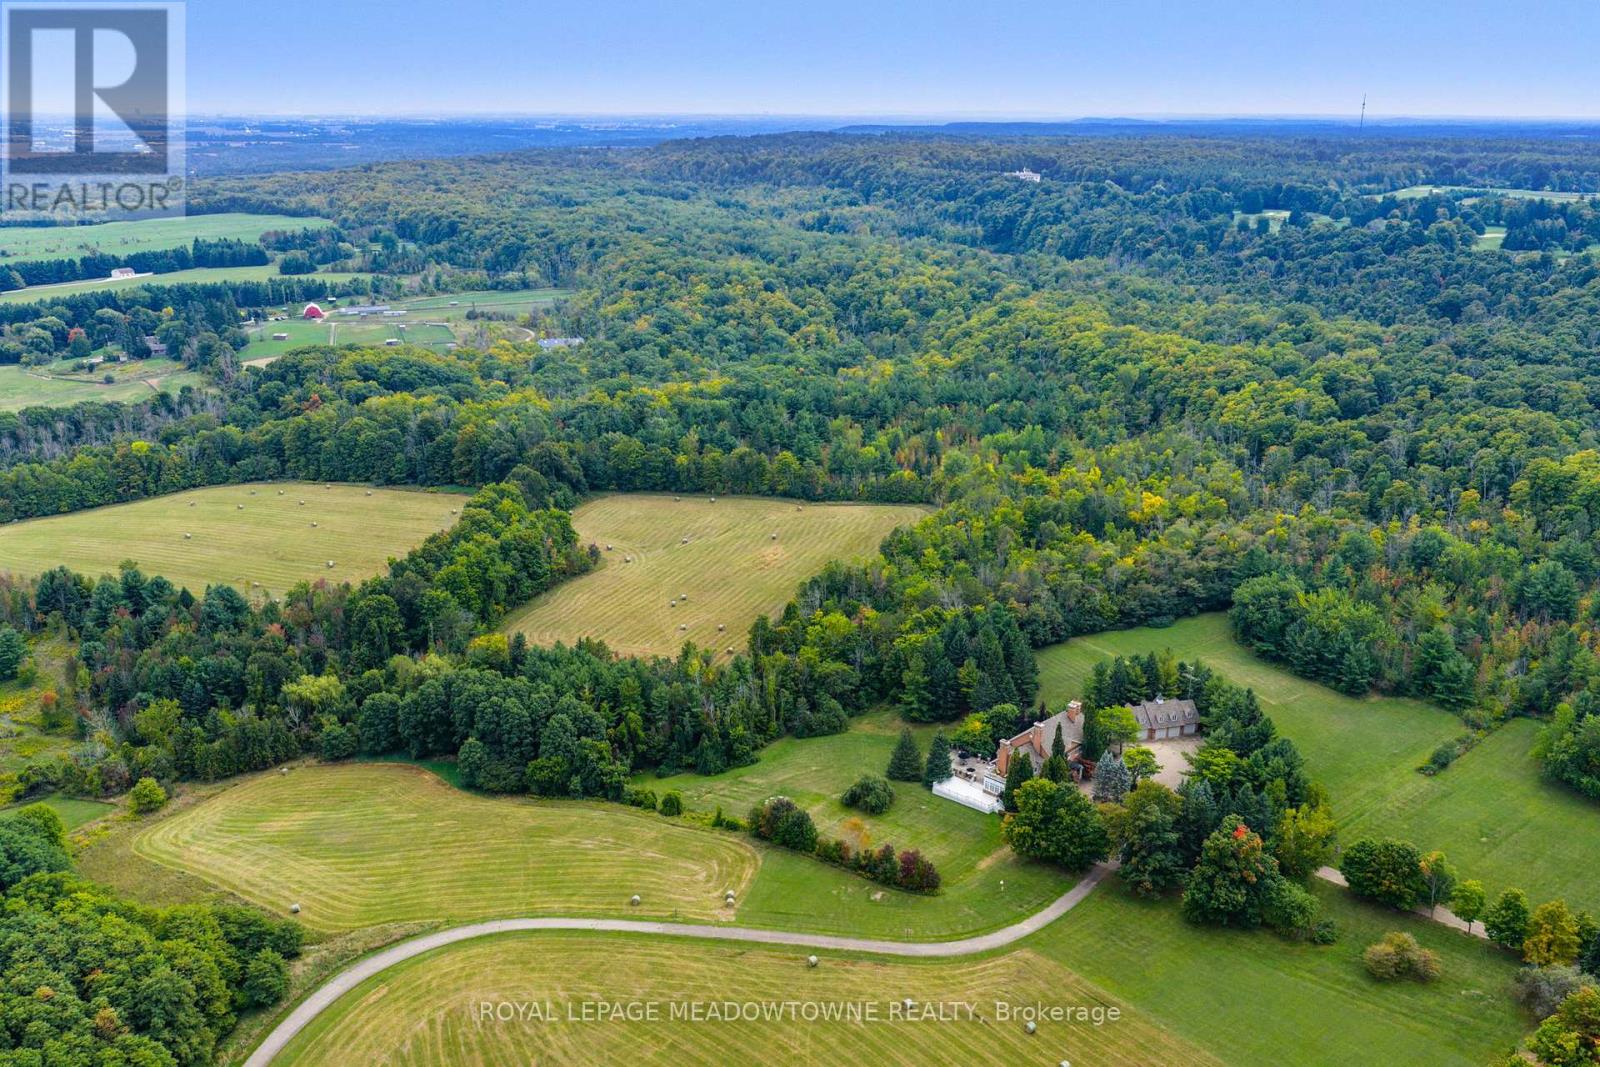
One of Caledon's Most Spectacular Estates with Breathtaking Views of the Caledon Landscape and Toronto Skyline, this estate is the epitome of luxury living and grand entertaining. Featuring 9 bedrooms and 9 bathrooms, this magnificent home has been meticulously designed to offer the perfect balance of family comfort and sophisticated entertaining spaces. Soaring ceilings and expansive windows throughout create a sense of openness, allowing natural light to flood the home and showcasing the stunning views from every room.
The design effortlessly blends luxurious living areas with spaces made for gathering, while walkouts from every level lead to a variety of terraces, patios, and the beautifully landscaped grounds. The gourmet kitchen is a chef's dream, complete with high-end appliances, custom cabinetry, and a large centre island. The formal dining room and great room with a fireplace are perfect for hosting guests, while the cozy English pub in the basement provides a warm, inviting atmosphere for intimate gatherings.
The basement also boasts a walkout to a patio, ideal for enjoying the outdoors in style. The estate also includes a nanny suite for added privacy and convenience, as well as a 4-bay garage with loft space above perfect for extra storage or a home office. Indulge in ultimate relaxation with your indoor pool, surrounded by high-end finishes and ample lounging space.
Whether you're enjoying the private, serene outdoor spaces or hosting friends and family, this estate is built for both relaxation and entertainment. This one-of-a-kind estate sits is located just moments from Caledon's finest amenities, offering both seclusion and convenience.
Property summary
- MLS® number
- W13573998
- Property type
- Single Family
- Building type
- House
- Title
- Freehold
- Land size
- 1895.9 M ; 87 ACRES - Irregular shape
- Annual property taxes
- $31,400.18
- Parking
- 54 spaces · Detached Garage, Garage
- Days on market
- 42 days
Features & details
- Heating
- Forced air, Geo Thermal
- Cooling
- Central air conditioning
- Basement
- Finished, Separate entrance, Walk out, N/A, N/A
- Flooring
- Hardwood
- Appliances
- Central Vacuum, Barbeque, Water Treatment
- Exterior features
- Brick
- Lot features
- Rolling, Conservation/green belt, Guest Suite
- Pool
- Indoor pool
What would this home cost you?
Based on the $7,600,000 asking price at a 5.00% example rate, semi-annual compounding.
Renanza Realty Inc. can represent you on this property — send an enquiry to arrange a private viewing.
Listing courtesy of ROYAL LEPAGE MEADOWTOWNE REALTY, GEORGETOWN.
The listing data displayed here is provided in part by the Canadian Real Estate Association (CREA) through its Data Distribution Facility (DDF®) and is drawn from Boards and Associations across Canada. Information is deemed reliable but is not guaranteed accurate by CREA. The listings are held by brokerages other than Renanza Realty unless otherwise noted.
The trademarks REALTOR®, REALTORS® and the REALTOR® logo are controlled by CREA and identify real estate professionals who are members of CREA. The trademarks MLS®, Multiple Listing Service® and the associated logos identify professional services rendered by REALTOR® members of CREA to effect the purchase, sale and lease of real estate as part of a cooperative selling system.