
2096 Falkland Pl
Oak Bay, British Columbia
MLS® 1031741
$3,937,500
- Status
- Active
- Property type
- House
- MLS® number
- 1031741
- Bedrooms
- 5
- Bathrooms
- 4
- Year built
- 2011
 1 / 94
Listing description
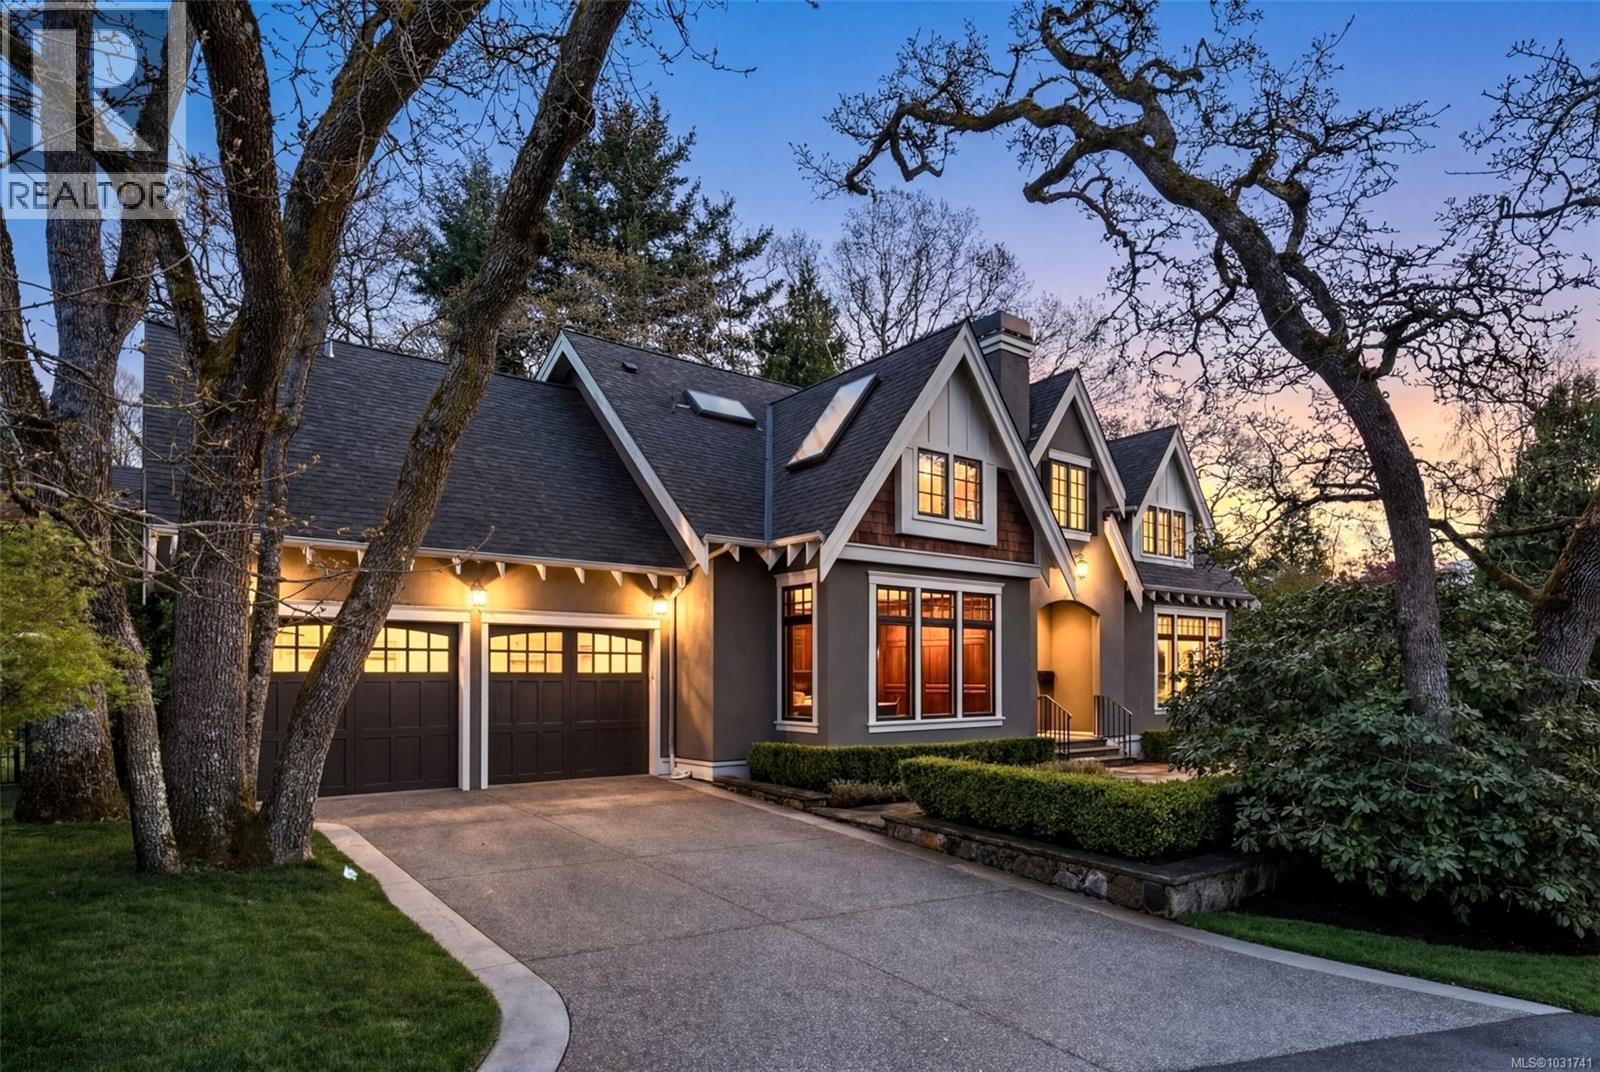
Welcome to 2096 Falkland Place, a stately 4,000+ sq ft custom residence nestled on a quiet, highly sought-after cul-de-sac in the heart of South Oak Bay. Purpose-built as the builder’s personal home, every detail reflects uncompromising quality, premium finishes, and a no-expense-spared approach. Upon entering, a soaring vaulted ceiling anchors the heart of the home, enhanced by skylights that flood the space with natural light, while a dramatic catwalk staircase overlooks the living area below.
Vaulted ceilings continue into the bedrooms and office, adding to the home’s sense of space and architectural elegance. This 5-bedroom, 3½-bathroom residence boasts two gas fireplaces, including a 50-inch wood-burning fireplace with log lighter, framed in limestone with a custom Craftsman-style mantle creating a commanding focal point. The gourmet kitchen is a chef’s dream, wrapped in custom face-framed cabinetry with two islands, a 48-inch Wolf stove, Sub-Zero refrigerator, and Wolf convection steam oven.
Every corner of this residence embodies the perfect balance of architectural artistry, luxurious detail, and functional elegance, a home designed to be lived in, admired, and remembered
Property summary
- MLS® number
- 1031741
- Property type
- Single Family
- Building type
- House
- Square footage
- 4,198 sq ft
- Title
- Freehold
- Land size
- 9366 square feet
- Built in
- 2011
- Annual property taxes
- $15,486.00
- Parking
- 4 spaces · Garage
- Days on market
- 139 days
Features & details
- Heating
- Forced air, Natural gas, Other
- Cooling
- None
- Lot features
- Other
What would this home cost you?
Based on the $3,937,500 asking price at a 5.00% example rate, semi-annual compounding.
Renanza Realty Inc. can represent you on this property — send an enquiry to arrange a private viewing.
Listing courtesy of Pemberton Holmes Ltd., Victoria.
The listing data displayed here is provided in part by the Canadian Real Estate Association (CREA) through its Data Distribution Facility (DDF®) and is drawn from Boards and Associations across Canada. Information is deemed reliable but is not guaranteed accurate by CREA. The listings are held by brokerages other than Renanza Realty unless otherwise noted.
The trademarks REALTOR®, REALTORS® and the REALTOR® logo are controlled by CREA and identify real estate professionals who are members of CREA. The trademarks MLS®, Multiple Listing Service® and the associated logos identify professional services rendered by REALTOR® members of CREA to effect the purchase, sale and lease of real estate as part of a cooperative selling system.