
2093 FAIRVIEW Street Unit# 2001
Burlington, Ontario
MLS® 40878500
$399,999
- Status
- Active
- Property type
- House
- MLS® number
- 40878500
- Bedrooms
- 1
- Bathrooms
- 1
- Year built
- 2017
 1 / 40
Listing description
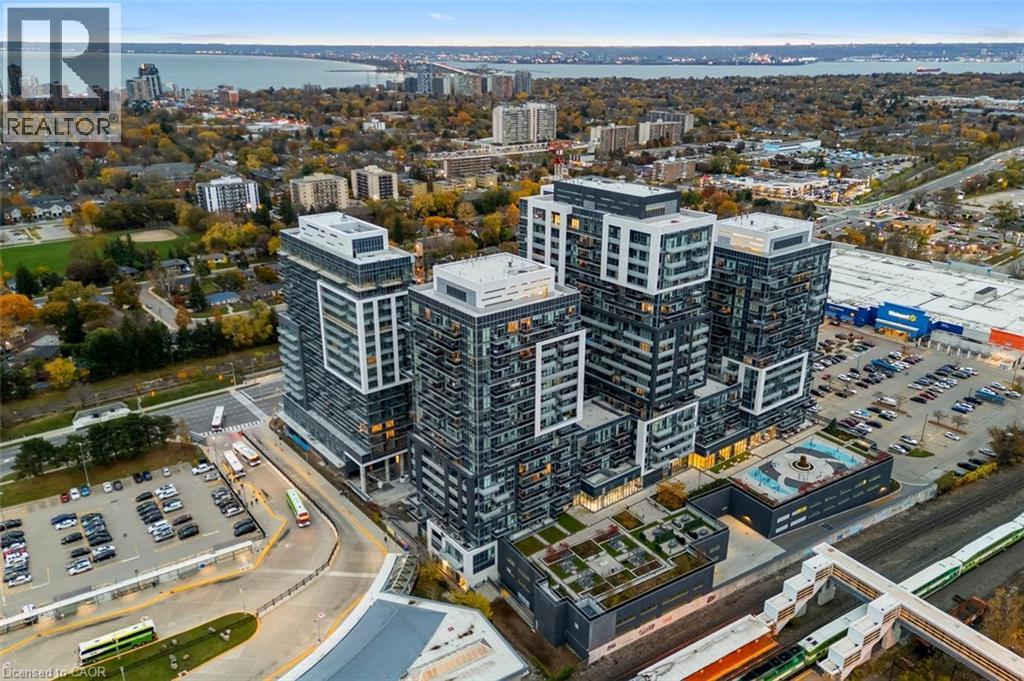
Welcome to Unit 2001 at Paradigm, one of only two top-floor one-bedroom suites in the three original towers that face north. There's no one above you, and the view from the east tower's top floor is unobstructed. The 577 sq ft open-concept layout has a kitchen with quartz counters and stainless steel appliances, in-suite laundry, and a private balcony.
The building has a pool, sauna, gym, basketball court, theatre room, games room, kids' room and party room, plus a rooftop deck, a patio with BBQs, an outdoor lounge, a playground, guest suites, visitor parking and a 24-hour concierge. Underground parking and an owned locker are included. The Burlington GO Station is right next door, you can be on the QEW in minutes, and shopping, Joseph Brant Hospital, parks and schools are all close by.
For a first-time buyer or an investor, it's a premium one-bedroom steps from the GO.
Property summary
- MLS® number
- 40878500
- Property type
- Single Family
- Building type
- Apartment
- Square footage
- 577 sq ft
- Title
- Condo/Strata
- Built in
- 2017
- Annual property taxes
- $2,800.04
- Parking
- 1 space · Underground, None
- Days on market
- 0 days
Features & details
- Heating
- Forced air, Geo Thermal
- Cooling
- Central air conditioning
- Basement
- None
- Appliances
- Washer, Refrigerator, Dishwasher, Stove, Dryer, Window Coverings
- Exterior features
- Other
- Lot features
- Balcony
- View
- City view
- Architectural style
- Other
- Maintenance fee
- $579.27 / Monthly
What would this home cost you?
Based on the $399,999 asking price at a 5.00% example rate, semi-annual compounding.
Renanza Realty Inc. can represent you on this property — send an enquiry to arrange a private viewing.
Listing courtesy of Coldwell Banker Community Professionals, Hamilton.
The listing data displayed here is provided in part by the Canadian Real Estate Association (CREA) through its Data Distribution Facility (DDF®) and is drawn from Boards and Associations across Canada. Information is deemed reliable but is not guaranteed accurate by CREA. The listings are held by brokerages other than Renanza Realty unless otherwise noted.
The trademarks REALTOR®, REALTORS® and the REALTOR® logo are controlled by CREA and identify real estate professionals who are members of CREA. The trademarks MLS®, Multiple Listing Service® and the associated logos identify professional services rendered by REALTOR® members of CREA to effect the purchase, sale and lease of real estate as part of a cooperative selling system.