
2092 HIGHWAY 6
Puslinch, Ontario
MLS® 40831145
$2,299,900
- Status
- Active
- Property type
- House
- MLS® number
- 40831145
- Bedrooms
- 4
- Bathrooms
- 4
- Year built
- —
 1 / 52
Listing description
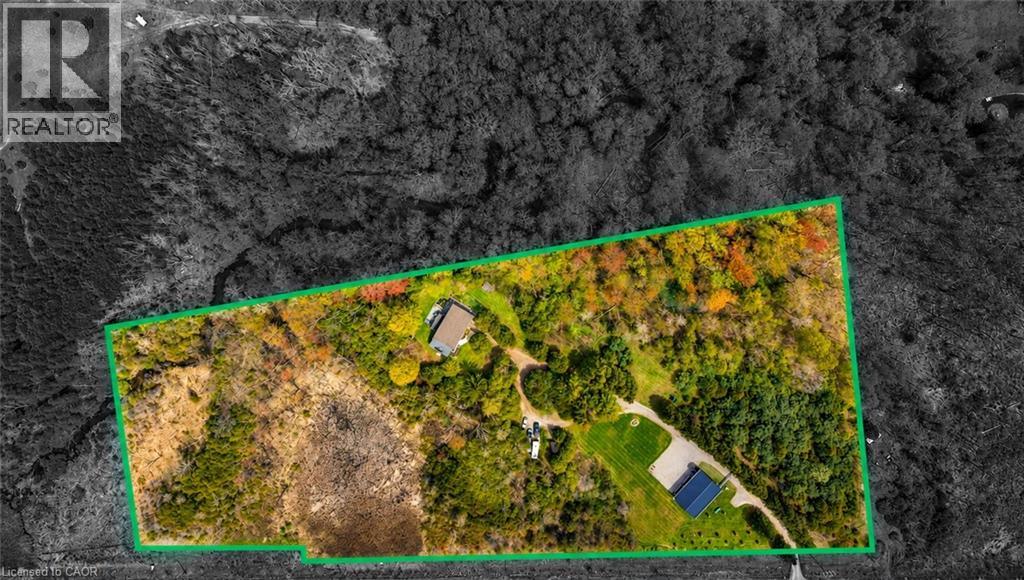
Set on over 10 acres of ultra-private land in sought-after Flamborough, this exceptional country estate offers a rare blend of luxury, lifestyle, and functionality. Thoughtfully updated throughout, the 4-bedroom, 4-bathroom home delivers the kind of space, finish level, and versatility that is increasingly difficult to find. The main level is anchored by a dramatic family room with soaring cathedral ceilings, oversized windows, and a striking feature fireplace wall that creates an immediate sense of scale and warmth.
Durable wood-look tile flooring runs throughout, while the chef-inspired kitchen features Cabico cabinetry, dovetail drawers, Cambria quartz countertops, and an oversized island designed for gathering and entertaining. A bright four-season sunroom with hot tub access overlooks the peaceful surrounding landscape and opens onto multiple outdoor seating areas and raised gardens. Upstairs, the open-to-below den with skylights adds to the home’s airy, connected feel.
The spacious primary suite includes a custom walk-in closet and spa-inspired ensuite with oversized double shower and dual vanity, while three additional bedrooms and a full bathroom complete the upper level. The finished lower level was designed with entertaining in mind, offering an oversized rec room with wet bar and island seating, media room, wine cellar, and full bathroom. A true standout feature is the newly built 40’ x 54’ heated shop (2023) with hydro and high-speed internet — ideal for entrepreneurs, hobbyists, collectors, or recreational use.
Additional highlights include a heated attached garage, furnace and heat pump(A/C) updates (2022), a 60-amp EV connection(at the shop), and participation in the CLTP program for valuable property tax savings. A truly spectacular offering combining privacy, modern comfort, and elevated country living — all within easy reach of the city.
Property summary
- MLS® number
- 40831145
- Property type
- Single Family
- Building type
- House
- Square footage
- 4,536 sq ft
- Title
- Freehold
- Land size
- 10.102 acres
- Annual property taxes
- $8,164.00
- Parking
- 26 spaces · Attached Garage, Detached Garage
- Days on market
- 118 days
Features & details
- Heating
- Heat Pump, Forced air
- Cooling
- Central air conditioning
- Basement
- Finished, Full
- Appliances
- Washer, Refrigerator, Hot Tub, Dishwasher, Dryer, Microwave, Wet Bar, Window Coverings, Garage door opener
- Exterior features
- Brick, Vinyl siding
- Lot features
- Wet bar, Country residential, Automatic Garage Door Opener, Private Yard
- Community features
- Quiet Area
What would this home cost you?
Based on the $2,299,900 asking price at a 5.00% example rate, semi-annual compounding.
Renanza Realty Inc. can represent you on this property — send an enquiry to arrange a private viewing.
Listing courtesy of RE/MAX Escarpment Realty Inc., Burlington.
The listing data displayed here is provided in part by the Canadian Real Estate Association (CREA) through its Data Distribution Facility (DDF®) and is drawn from Boards and Associations across Canada. Information is deemed reliable but is not guaranteed accurate by CREA. The listings are held by brokerages other than Renanza Realty unless otherwise noted.
The trademarks REALTOR®, REALTORS® and the REALTOR® logo are controlled by CREA and identify real estate professionals who are members of CREA. The trademarks MLS®, Multiple Listing Service® and the associated logos identify professional services rendered by REALTOR® members of CREA to effect the purchase, sale and lease of real estate as part of a cooperative selling system.