
20907 25 AV NW
Edmonton, Alberta
MLS® E4512080
$629,900
- Status
- Active
- Property type
- House
- MLS® number
- E4512080
- Bedrooms
- 3
- Bathrooms
- 3
- Year built
- 2026
 1 / 13
Listing description
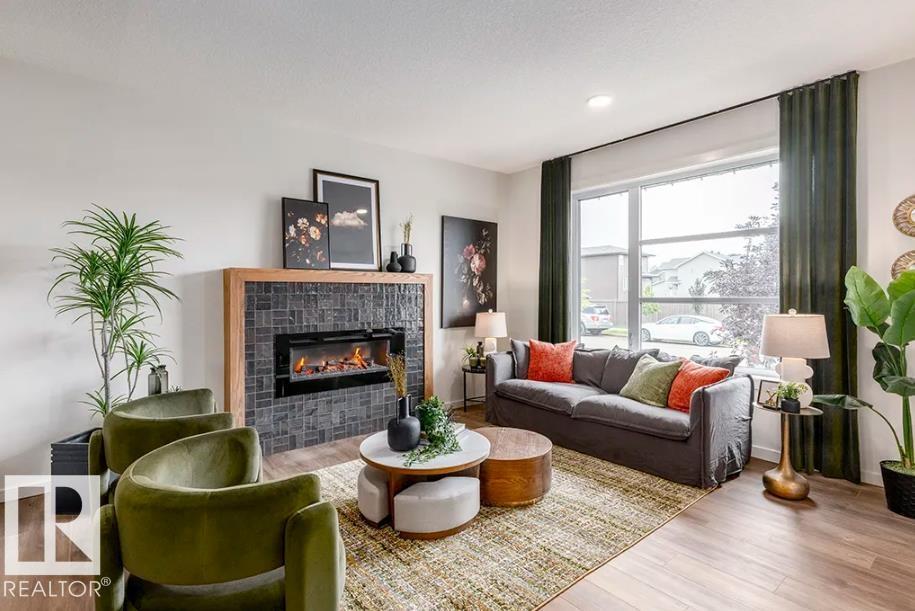
Discover The Leonard, a stunning Green Built Certified home offering 3 bedrooms and 2. 5 baths, thoughtfully designed for modern comfort and energy-efficient living. The open-concept main floor features a spacious kitchen, dining area, lounge, pocket office, 50” electric fireplace with mantle and tile surround, and access to the deck.
Upstairs offers three bedrooms and a convenient laundry loft. This home includes full landscaping, show home interior finish upgrades, a 20’x20’ rear garage, side entrance to the unfinished basement, 150-amp electrical service, central AC, and Whirlpool kitchen and laundry appliances. Net Zero utility features include upgraded interior, exterior, and sub-foundation insulation, home energy monitoring, 28 solar panels, an air source heat pump, and an 80-gallon heat-pump hot water tank.
Enjoy nearby parks, trails, green spaces, and convenient access to Anthony Henday Drive, shopping, dining, and recreation.
Property summary
- MLS® number
- E4512080
- Property type
- Single Family
- Building type
- House
- Square footage
- 1,608 sq ft
- Title
- Freehold
- Built in
- 2026
- Parking
- 2 spaces · Detached Garage, Rear
- Days on market
- 1 day
Features & details
- Heating
- Forced air
- Cooling
- Central air conditioning
- Basement
- Unfinished, Full
- Appliances
- Washer, Refrigerator, Dishwasher, Stove, Dryer, Microwave, Hood Fan, Garage door opener, Washer/Dryer Stack-Up
- Lot features
- Paved lane, Lane, Exterior Walls- 2x6", Level
What would this home cost you?
Based on the $629,900 asking price at a 5.00% example rate, semi-annual compounding.
Renanza Realty Inc. can represent you on this property — send an enquiry to arrange a private viewing.
Listing courtesy of Real Broker, Edmonton.
The listing data displayed here is provided in part by the Canadian Real Estate Association (CREA) through its Data Distribution Facility (DDF®) and is drawn from Boards and Associations across Canada. Information is deemed reliable but is not guaranteed accurate by CREA. The listings are held by brokerages other than Renanza Realty unless otherwise noted.
The trademarks REALTOR®, REALTORS® and the REALTOR® logo are controlled by CREA and identify real estate professionals who are members of CREA. The trademarks MLS®, Multiple Listing Service® and the associated logos identify professional services rendered by REALTOR® members of CREA to effect the purchase, sale and lease of real estate as part of a cooperative selling system.