
2090 McNeill Ave
Oak Bay, British Columbia
MLS® 1036168
$1,800,000
- Status
- Active
- Property type
- House
- MLS® number
- 1036168
- Bedrooms
- 5
- Bathrooms
- 3
- Year built
- 1961
 1 / 46
Listing description
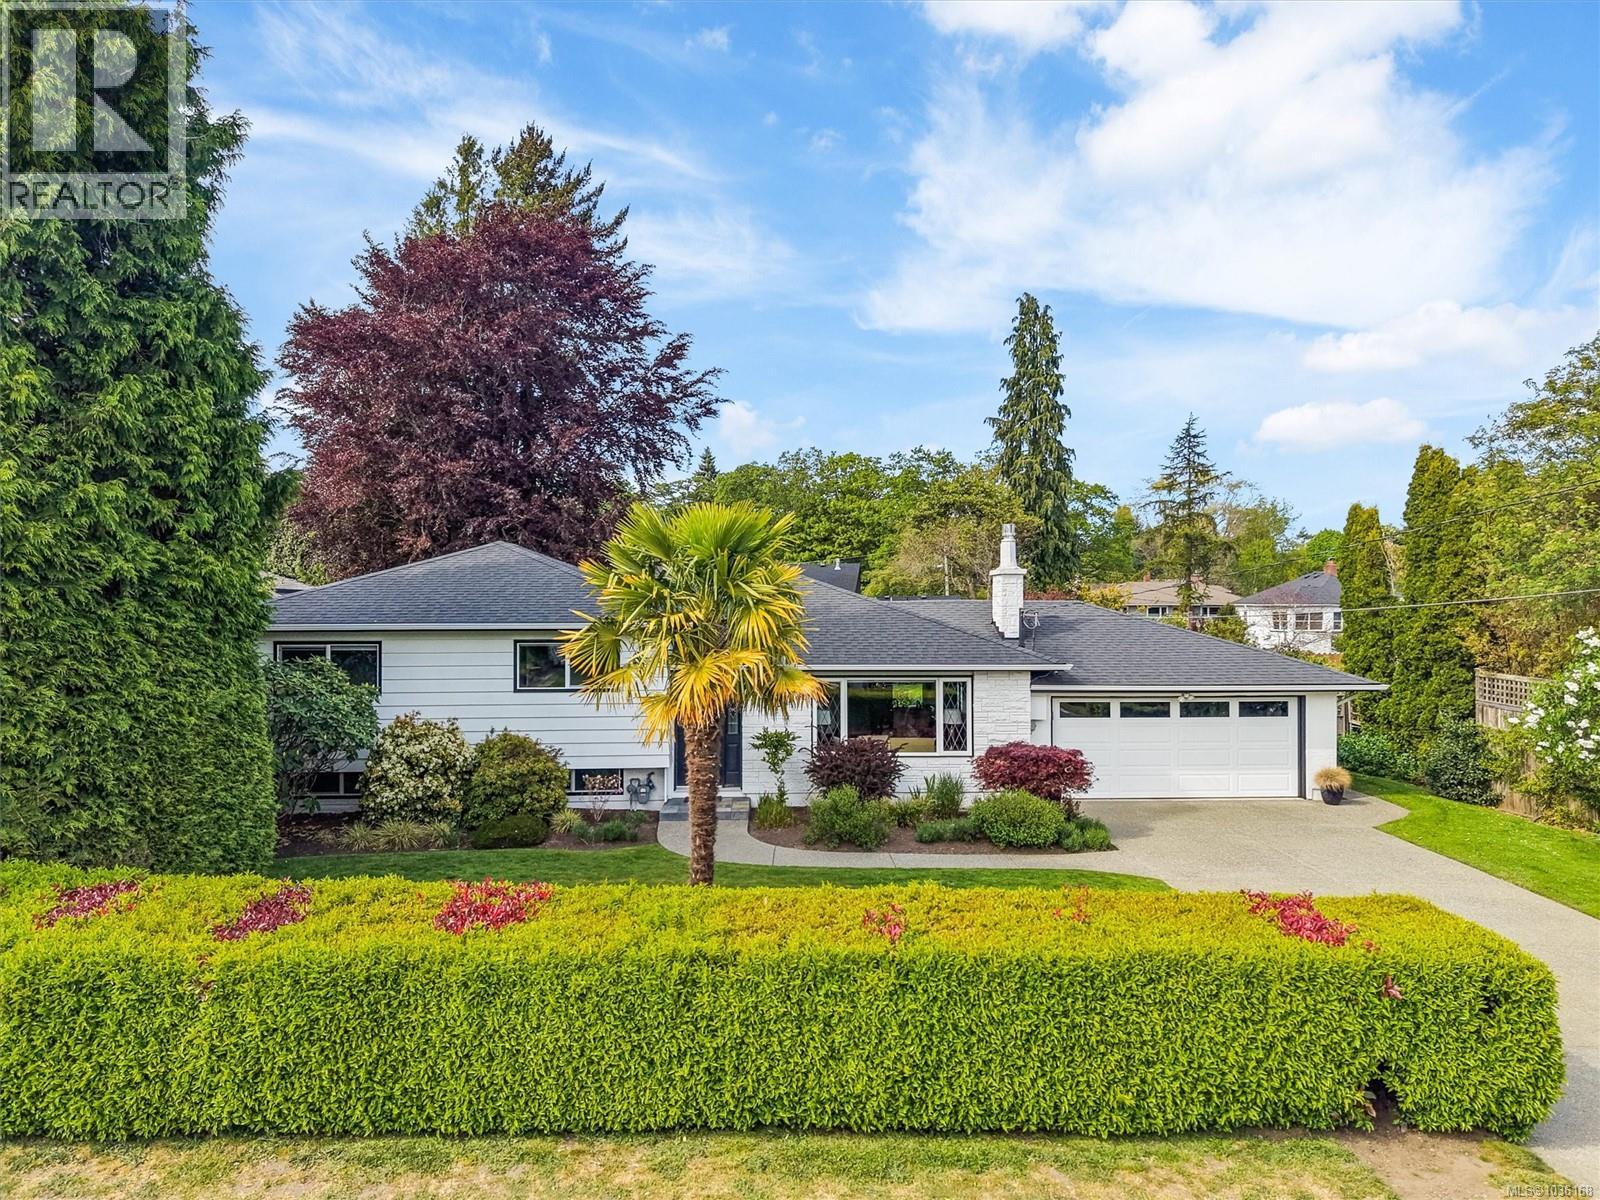
Nestled on an expansive 11,861 sq. ft. lot in South Oak Bay, this beautifully maintained home offers timeless charm, exceptional privacy, and stunning professionally landscaped gardens.
Featuring 5 bedrooms and 3 bathrooms, including a spacious primary suite, this home has been thoughtfully updated over the years while preserving its warmth and character. Rich oak hardwood floors, custom cabinetry, granite countertops, and two new gas fireplaces installed in 2024 create an inviting and refined interior. Additional updates include new skylights in 2021, plus interior and exterior painting completed in 2022.
The private backyard showcases a remarkable variety of mature trees, fruit trees and vibrant flowers. Complete with a spacious and easily accessible 759 sq. ft.
crawl space with 4-foot height, double-car garage and ideally located near Oak Bay Avenue, top-rated schools, transit, Willows Beach, Oak Bay Marina, and Windsor Park.
Property summary
- MLS® number
- 1036168
- Property type
- Single Family
- Building type
- House
- Square footage
- 2,161 sq ft
- Title
- Freehold
- Land size
- 11861 square feet
- Built in
- 1961
- Annual property taxes
- $9,245.31
- Parking
- 4 spaces
- Days on market
- 118 days
Features & details
- Heating
- Baseboard heaters, Forced air, Electric, Natural gas
- Cooling
- Fully air conditioned
- Appliances
- Washer, Refrigerator, Range - Gas, Dishwasher, Dryer, Microwave
- Lot features
- Level lot, Private setting, Southern exposure, Other, Rectangular, Marine Oriented
What would this home cost you?
Based on the $1,800,000 asking price at a 5.00% example rate, semi-annual compounding.
Renanza Realty Inc. can represent you on this property — send an enquiry to arrange a private viewing.
Listing courtesy of RE/MAX Camosun, Victoria.
The listing data displayed here is provided in part by the Canadian Real Estate Association (CREA) through its Data Distribution Facility (DDF®) and is drawn from Boards and Associations across Canada. Information is deemed reliable but is not guaranteed accurate by CREA. The listings are held by brokerages other than Renanza Realty unless otherwise noted.
The trademarks REALTOR®, REALTORS® and the REALTOR® logo are controlled by CREA and identify real estate professionals who are members of CREA. The trademarks MLS®, Multiple Listing Service® and the associated logos identify professional services rendered by REALTOR® members of CREA to effect the purchase, sale and lease of real estate as part of a cooperative selling system.