
209 WESTBANK Trail
Stoney Creek, Ontario
MLS® 40874737
$2,395/mo
- Status
- Active
- Property type
- House
- MLS® number
- 40874737
- Bedrooms
- 2
- Bathrooms
- 2
- Year built
- 2014
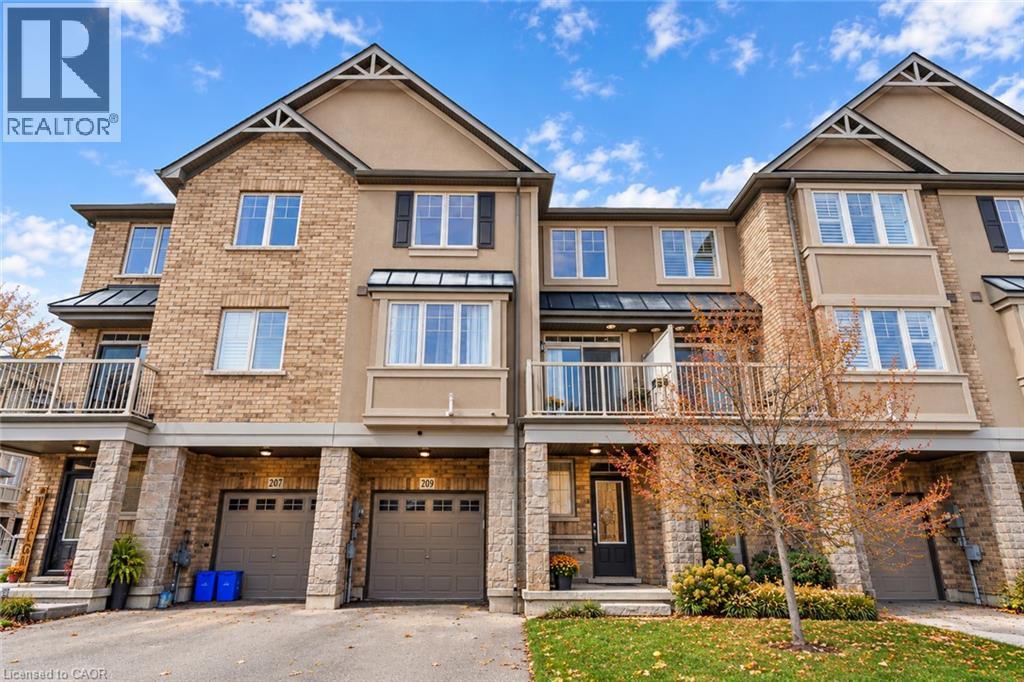 1 / 47
Listing description
Stylish, functional, and thoughtfully designed, this Losani-built, 3-storey back-to-back townhome features 2 bedrooms, 1. 5 bathrooms, and a bright, inviting interior in a desirable Stoney Creek neighbourhood. Hardwood flooring and large windows create a warm and airy atmosphere throughout.
The entry level features a versatile bonus room, convenient storage, and direct access to the attached single-car garage. The second level is the heart of the home, with a spacious open-concept layout that seamlessly connects the kitchen, dining, and living areas. The beautifully appointed kitchen features stainless steel appliances, granite countertops, and a functional island with breakfast bar seating, ideal for casual meals and entertaining.
Step outside onto the balcony to enjoy your morning coffee or relax at the end of the day. A convenient powder room completes this level. The upper-level features two generously sized bedrooms and a full 4-piece bathroom, providing a comfortable and practical space to unwind.
Situated in a family-friendly neighbourhood, this home is conveniently located near schools, parks, shopping, and everyday amenities. A fantastic opportunity to enjoy modern, low-maintenance living in a convenient Stoney Creek location!
Property summary
- MLS® number
- 40874737
- Property type
- Single Family
- Building type
- Row / Townhouse
- Square footage
- 1,362 sq ft
- Title
- Freehold
- Built in
- 2014
- Parking
- 2 spaces · Attached Garage
- Days on market
- 7 days
Features & details
- Heating
- Forced air, Natural gas
- Cooling
- Central air conditioning
- Basement
- None
- Appliances
- Washer, Refrigerator, Dishwasher, Stove, Dryer, Microwave
- Exterior features
- Stucco, Vinyl siding, Brick Veneer
- Lot features
- Conservation/green belt
Renanza Realty Inc. can represent you on this property — send an enquiry to arrange a private viewing.
Listing courtesy of Royal LePage State Realty Inc., HAMILTON.
The listing data displayed here is provided in part by the Canadian Real Estate Association (CREA) through its Data Distribution Facility (DDF®) and is drawn from Boards and Associations across Canada. Information is deemed reliable but is not guaranteed accurate by CREA. The listings are held by brokerages other than Renanza Realty unless otherwise noted.
The trademarks REALTOR®, REALTORS® and the REALTOR® logo are controlled by CREA and identify real estate professionals who are members of CREA. The trademarks MLS®, Multiple Listing Service® and the associated logos identify professional services rendered by REALTOR® members of CREA to effect the purchase, sale and lease of real estate as part of a cooperative selling system.