
209 Strathaven Bay
Strathmore, Alberta
MLS® A2329067
$499,000
- Status
- Active
- Property type
- House
- MLS® number
- A2329067
- Bedrooms
- 4
- Bathrooms
- 2
- Year built
- 1997
 1 / 29
Listing description
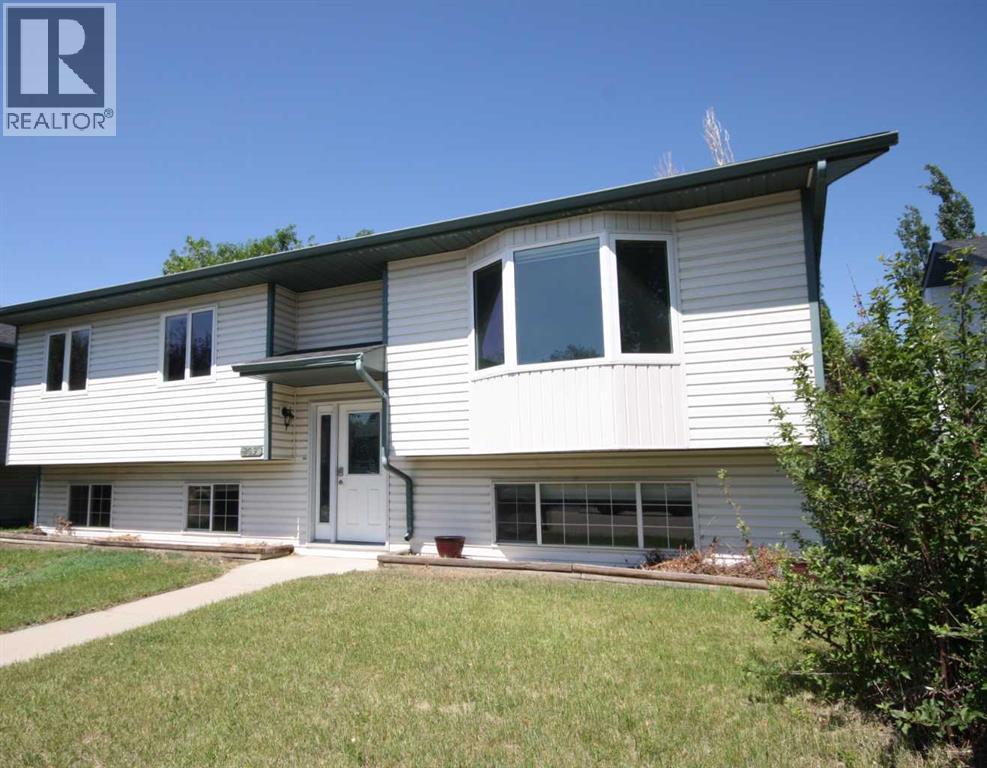
Welcome to 209 Strathaven Bay! Check this out: Shingles on both house and garage are two years old, new carpet in basement, new hot water tank furnace and air conditioner are only about 5 years old. This bi-level home boasts over 2,103 sq.
ft. of living space and is situated on a desirable cul-de-sac. The property features a generously sized fenced lot with back-alley access, RV parking, and a 24x22 heated garage—the ultimate "man-cave in side.
The main level is bright and airy, offering an open-concept layout with beautiful laminate flooring and large windows that fill the living room with natural light. The entire main level has been renovated over the last few years, new windows, featuring a classy kitchen with newer cabinets, newer island, sleek quartz countertops, new backsplash and stainless steel appliances Living room, dining room and kitchen have just been freshly painted. The spacious primary bedroom includes a dedicated sitting area, a large walk-in closet, and private access to the bathroom.
An additional well-sized bedroom completes the main floor. The basement adds significant living space with brand new carpet, two extra-large bedrooms, a three-piece bathroom, and a gigantic family room perfect for entertaining. Step outside to a beautifully landscaped backyard featuring both a newer lower deck and an upper deck—both crafted with composite decking.
Enjoy the private sunroom or relax in your own hot tub. This home also comes equipped with central air conditioning for your comfort. Located in a family-friendly neighborhood, this home offers quick access to schools, parks, and all local amenities.
This incredible property truly has it all—don't miss your chance to make it yours!
Property summary
- MLS® number
- A2329067
- Property type
- Single Family
- Building type
- House
- Square footage
- 1,079 sq ft
- Title
- Freehold
- Land size
- 534.93 square meters
- Built in
- 1997
- Annual property taxes
- $3,423.34
- Parking
- 5 spaces · Detached Garage, Garage, Heated Garage
- Days on market
- 50 days
Features & details
- Heating
- Forced air
- Cooling
- Central air conditioning
- Basement
- Finished, Full
- Flooring
- Laminate, Carpeted
- Appliances
- Refrigerator, Dishwasher, Stove, Freezer, Microwave Range Hood Combo, Window Coverings, Washer & Dryer
- Exterior features
- Vinyl siding
- Lot features
- Cul-de-sac, Back lane
- Architectural style
- Bi-level
What would this home cost you?
Based on the $499,000 asking price at a 5.00% example rate, semi-annual compounding.
Renanza Realty Inc. can represent you on this property — send an enquiry to arrange a private viewing.
Listing courtesy of Real Estate Centre, Brooks.
The listing data displayed here is provided in part by the Canadian Real Estate Association (CREA) through its Data Distribution Facility (DDF®) and is drawn from Boards and Associations across Canada. Information is deemed reliable but is not guaranteed accurate by CREA. The listings are held by brokerages other than Renanza Realty unless otherwise noted.
The trademarks REALTOR®, REALTORS® and the REALTOR® logo are controlled by CREA and identify real estate professionals who are members of CREA. The trademarks MLS®, Multiple Listing Service® and the associated logos identify professional services rendered by REALTOR® members of CREA to effect the purchase, sale and lease of real estate as part of a cooperative selling system.