
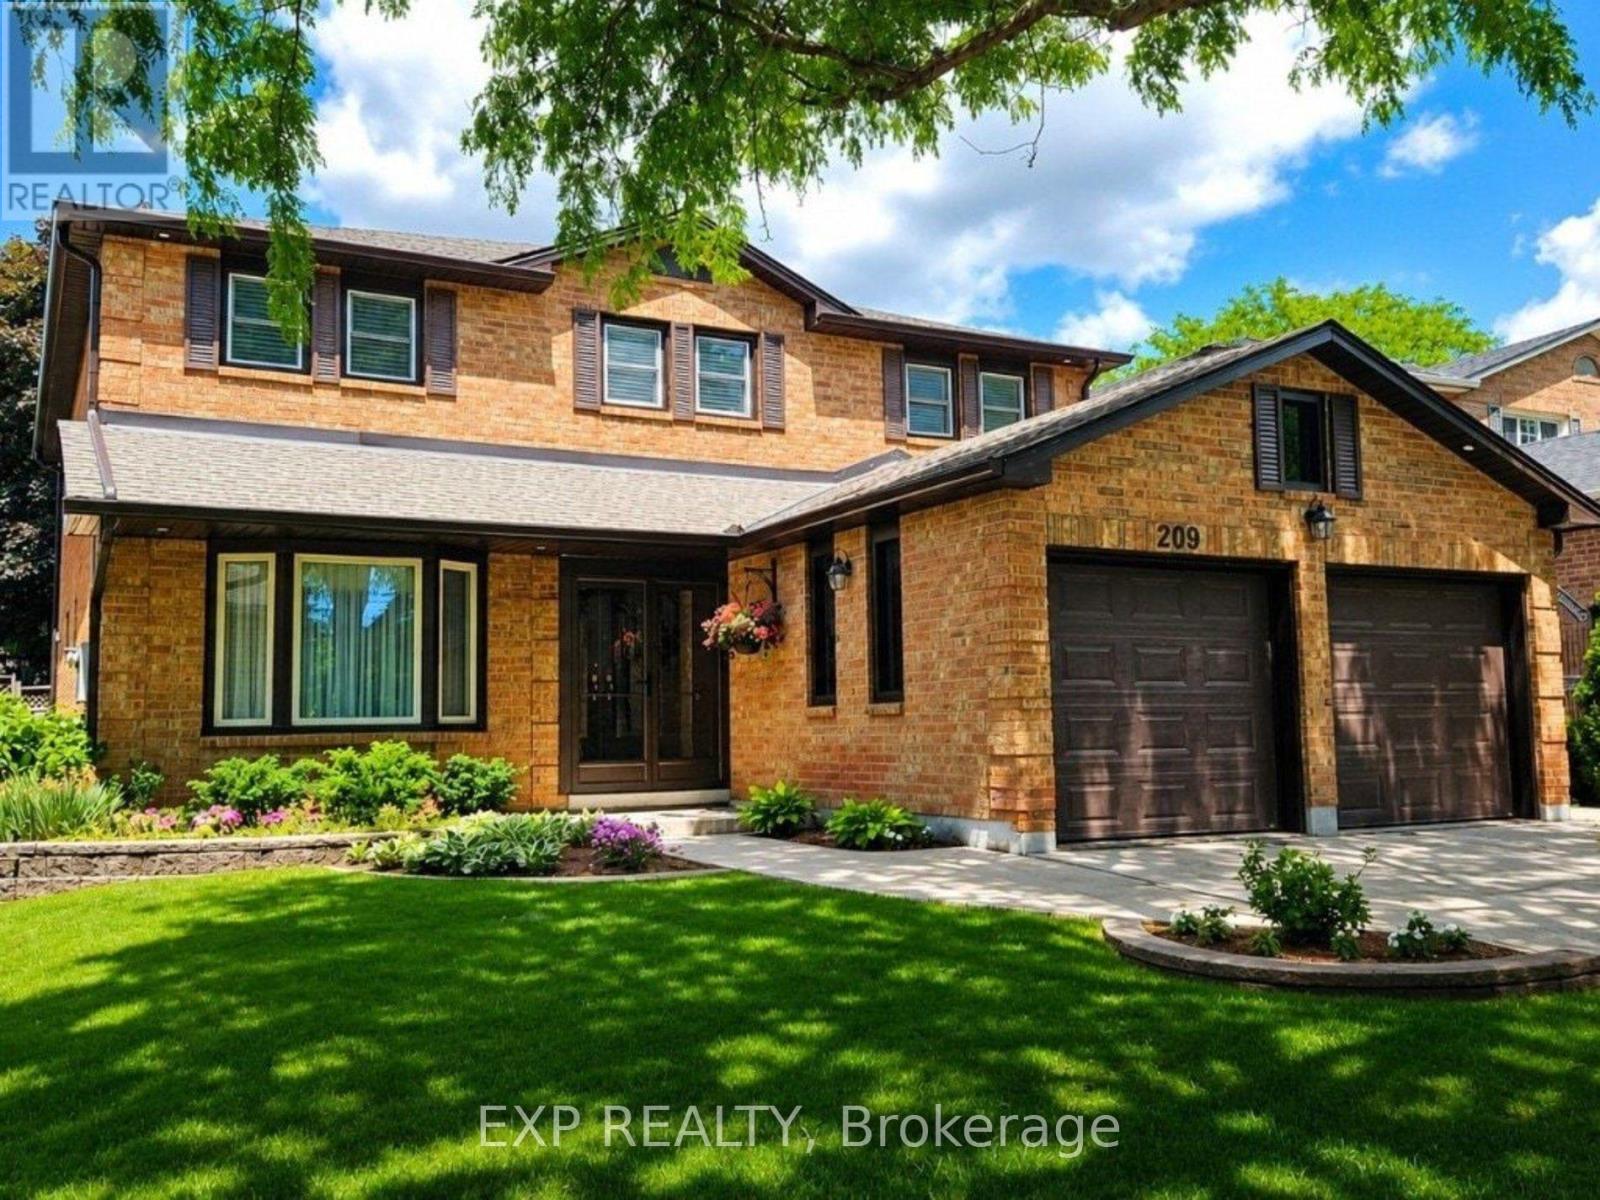
209 NOTTINGHAM DRIVE
Oakville (CP College Park), Ontario
MLS® W13706530
$1,699,000
- Status
- Active
- Property type
- House
- MLS® number
- W13706530
- Bedrooms
- 7
- Bathrooms
- 4
- Year built
- —
 1 / 52
Listing description
Welcome to 209 Nottingham Drive - a substantial family home offering a total 4700 sq ft of exceptional space in an established, tree-lined Oakville neighbourhood. With 5 bedrooms upstairs, generous principal rooms, a main-floor office and laundry room, plus a finished lower level with 2 additional bedrooms, there is room for a growing family, guests, work and recreation. An impressive foyer with sweeping staircase leads to spacious living and dining rooms, a comfortable family room and a bright eat-in kitchen with white cabinetry, granite counters and a walkout to the garden.
And then there's the lot - something increasingly difficult to find with newer construction. There's room for a pool, play set, generous patio and plenty of space for summer living and entertaining, surrounded by mature landscaping. With over 3,100 sq.
ft. above grade plus a substantial finished lower level, you're buying what is hardest to recreate: space inside, space outside and a mature Oakville neighbourhood. Move in.
Live comfortably. Make it yours. Key updates: Roof (2018), A/C (2020), soffits, eaves troughs, and exterior lighting (2025), front enclosure (2026).
Clean, bright, and move-in ready with evident pride of ownership throughout. A solid, functional family home offering exceptional space and long-term potential.
Property summary
- MLS® number
- W13706530
- Property type
- Single Family
- Building type
- House
- Title
- Freehold
- Land size
- 49.3 x 118.7 FT
- Annual property taxes
- $6,677.00
- Parking
- 4 spaces · Attached Garage, Garage
- Days on market
- 11 days
Features & details
- Heating
- Forced air, Natural gas
- Cooling
- Central air conditioning
- Basement
- Full
- Flooring
- Hardwood, Carpeted, Ceramic
- Appliances
- Washer, Refrigerator, Dishwasher, Stove, Dryer, Microwave, Garburator, Garage door opener remote(s)
- Exterior features
- Brick
- Lot features
- Carpet Free, Guest Suite, In-Law Suite
- Community features
- Community Centre
What would this home cost you?
Based on the $1,699,000 asking price at a 5.00% example rate, semi-annual compounding.
Renanza Realty Inc. can represent you on this property — send an enquiry to arrange a private viewing.
Listing courtesy of EXP REALTY, TORONTO.
The listing data displayed here is provided in part by the Canadian Real Estate Association (CREA) through its Data Distribution Facility (DDF®) and is drawn from Boards and Associations across Canada. Information is deemed reliable but is not guaranteed accurate by CREA. The listings are held by brokerages other than Renanza Realty unless otherwise noted.
The trademarks REALTOR®, REALTORS® and the REALTOR® logo are controlled by CREA and identify real estate professionals who are members of CREA. The trademarks MLS®, Multiple Listing Service® and the associated logos identify professional services rendered by REALTOR® members of CREA to effect the purchase, sale and lease of real estate as part of a cooperative selling system.