
209 Harvest Hills Common NE
Calgary, Alberta
MLS® A2328501
$489,900
- Status
- Active
- Property type
- House
- MLS® number
- A2328501
- Bedrooms
- 3
- Bathrooms
- 3
- Year built
- 2018
 1 / 41
Listing description
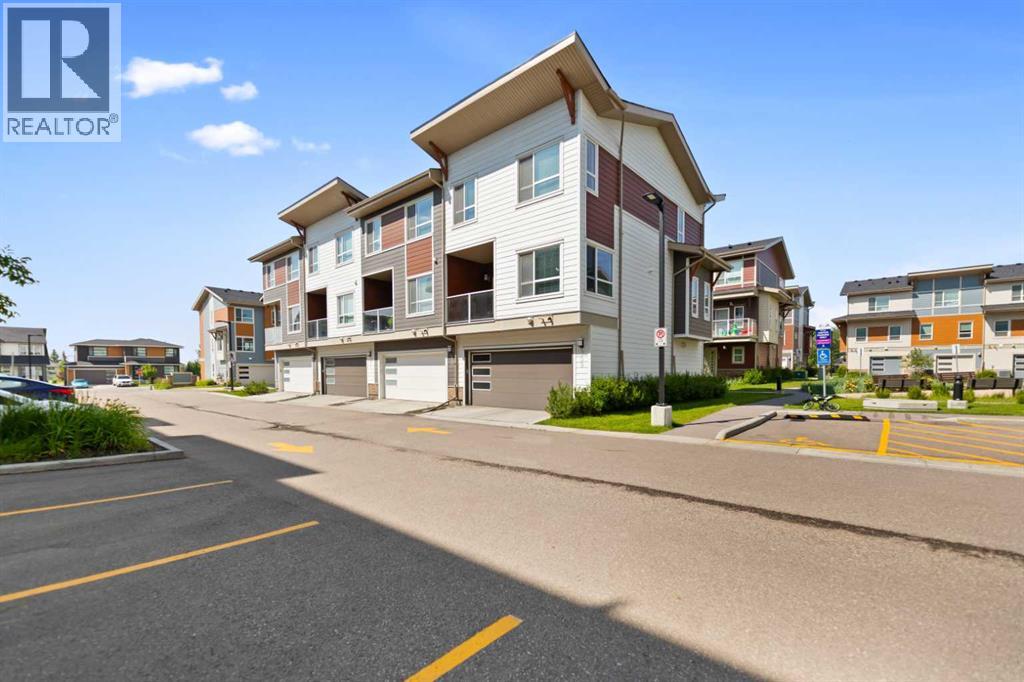
Open House, Sep 6th, Sun, 1-3PM. STUNNING PARK-FACING END UNIT TOWNHOUSE IN HARVEST HILLS! Enjoy low-maintenance living in this rare 3-bedroom, 2.
5-bathroom gem boasting 1,648 sq. ft. of immaculate above-grade space and premium energy-efficient upgrades.
HIGHLIGHTS OF YOUR NEW HOME: 1. Energy & Comfort: Upgraded with high-efficiency triple-pane windows throughout for ultimate quiet and climate control. 2.
The Main Floor: Soaring 9ft ceilings and seamless vinyl plank flooring anchor a bright, open living and dining room. 3. Gourmet Kitchen: Equipped with premium quartz countertops, stainless steel appliances, and a large central island.
4. Outdoor Living: An east-facing balcony, featuring a built-in BBQ gas line. 5.
The Primary Retreat: Features a massive walk-in closet and a 4-piece luxury ensuite with a double vanity. 6. Two additional well-sized bedrooms and another full bath upstairs, all finished with quartz counters.
7. Entry & Parking: Entry level provides a massive walk-in storage closet, laundry area, and a double attached insulated garage spacious enough for a truck or workshop. 8.
THE LOCATION: close to schools, parks, Vivo, T&T Supermarket, and Country Hills Towne Centre. Commuting is a breeze via Deerfoot and Stoney Trail to downtown or the airport. This move-in-ready property is the lifestyle upgrade you've been waiting for.
Explore the 3D virtual tour and book your showing today!
Property summary
- MLS® number
- A2328501
- Property type
- Single Family
- Building type
- Row / Townhouse
- Square footage
- 1,648 sq ft
- Title
- Freehold
- Land size
- 110 square meters
- Built in
- 2018
- Annual property taxes
- $3,391.00
- Parking
- 2 spaces · Attached Garage
- Days on market
- 59 days
Features & details
- Heating
- Forced air, Natural gas
- Cooling
- None
- Basement
- None
- Flooring
- Tile, Carpeted, Vinyl Plank
- Appliances
- Refrigerator, Dishwasher, Stove, Microwave Range Hood Combo, Humidifier, Window Coverings, Garage door opener, Washer & Dryer
- Exterior features
- Concrete, Vinyl siding
- Lot features
- PVC window, Parking
- Community features
- Lake Privileges, Pets Allowed With Restrictions
- Maintenance fee
- $278.29 / Monthly
What would this home cost you?
Based on the $489,900 asking price at a 5.00% example rate, semi-annual compounding.
Renanza Realty Inc. can represent you on this property — send an enquiry to arrange a private viewing.
Listing courtesy of CP Realty Calgary Pros, Calgary.
The listing data displayed here is provided in part by the Canadian Real Estate Association (CREA) through its Data Distribution Facility (DDF®) and is drawn from Boards and Associations across Canada. Information is deemed reliable but is not guaranteed accurate by CREA. The listings are held by brokerages other than Renanza Realty unless otherwise noted.
The trademarks REALTOR®, REALTORS® and the REALTOR® logo are controlled by CREA and identify real estate professionals who are members of CREA. The trademarks MLS®, Multiple Listing Service® and the associated logos identify professional services rendered by REALTOR® members of CREA to effect the purchase, sale and lease of real estate as part of a cooperative selling system.