
209 - 90 TRINITY STREET
Toronto (Moss Park), Ontario
MLS® C14170596
$749,000
- Status
- Active
- Property type
- House
- MLS® number
- C14170596
- Bedrooms
- 2
- Bathrooms
- 1
- Year built
- —
 1 / 29
Listing description
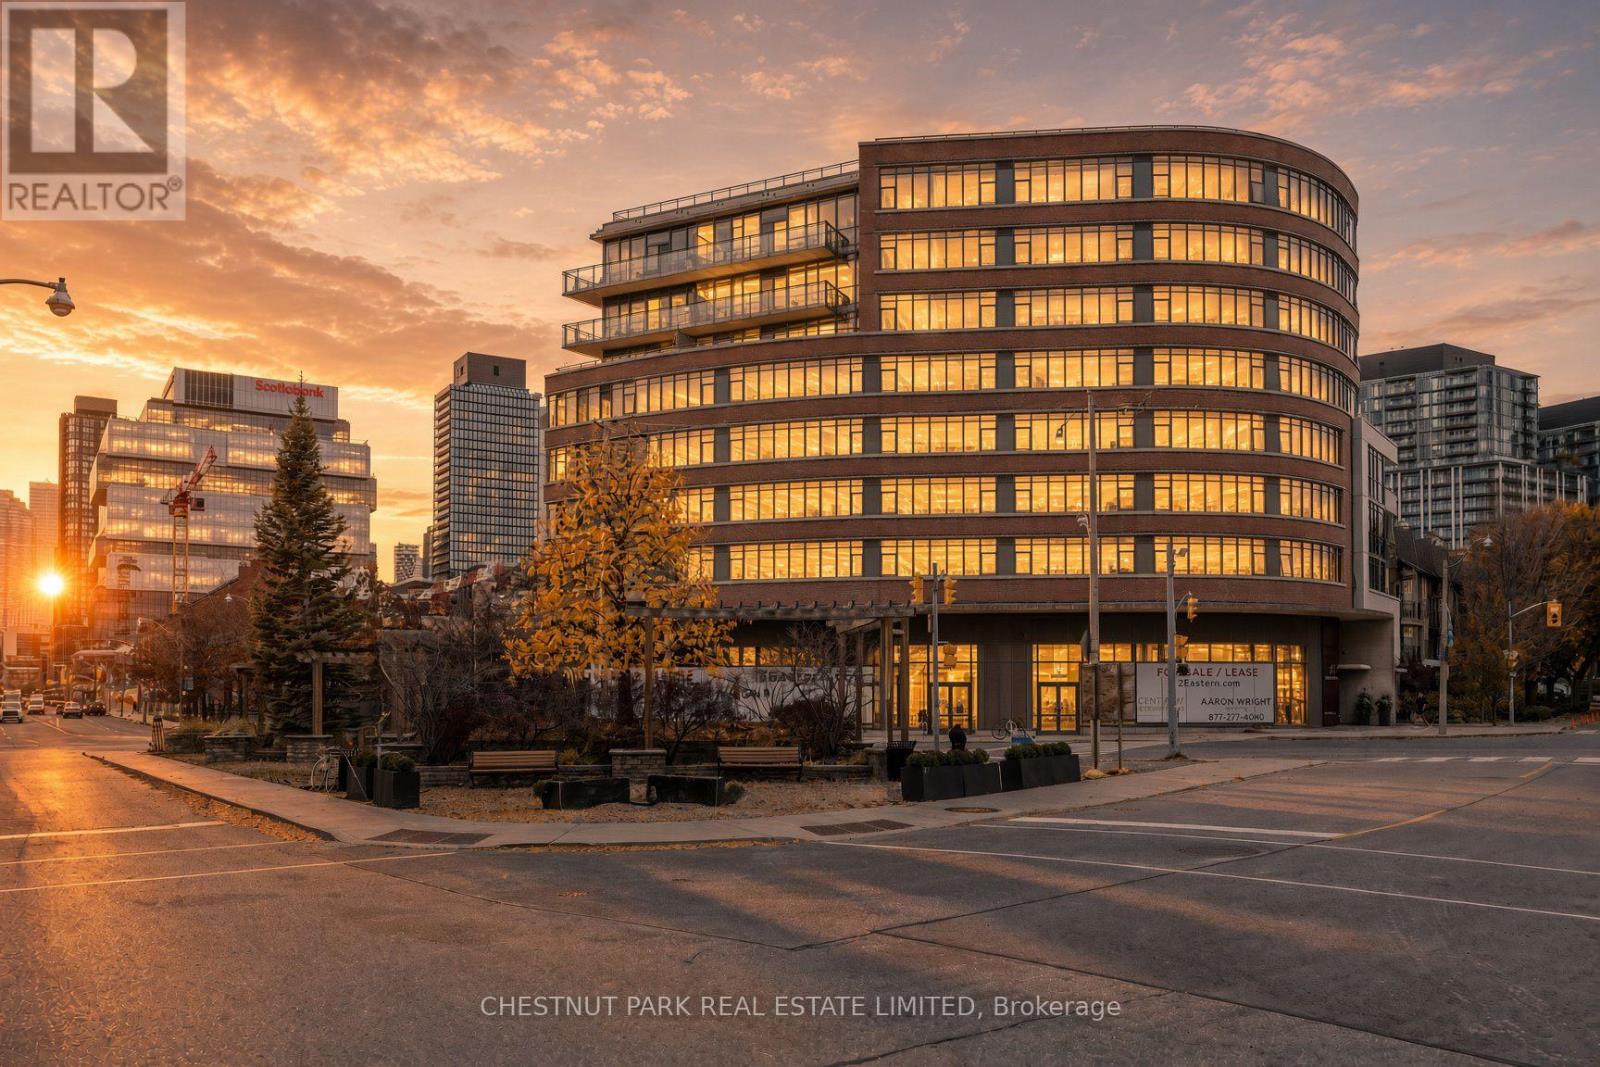
Welcome to the coveted Trinity Lofts, where sophisticated urban living meets exceptional indoor and outdoor entertaining. This distinctive two-bedroom loft offers a wonderful combination of style, comfort, and functionality, but what truly sets it apart is its rare, privately owned, enclosed rooftop terrace, complete with a gas line for barbecuing. Your very own outdoor sanctuary in the heart of the city!
The suite features a spacious private balcony with an additional BBQ gas line, a well-appointed kitchen with a gas stove, walk-in closet, ensuite laundry, and a cleverly designed bathroom that separates to provide a private powder room and a separate area with double sinks. Parking and a locker complete this exceptional offering. Residents enjoy a fitness facility and two communal terraces, including a rooftop terrace and a mezzanine-level terrace off the party room, perfect for hosting larger gatherings and celebrations.
Ideally situated just a short stroll from the historic Distillery District and surrounded by some of Toronto's favourite restaurants, cafés, boutiques, and neighbourhood destinations, including Gusto 501 and Mandy's. Adding to the exceptional convenience of this location, the future Corktown Station on Toronto's new Ontario Line subway will be just a short walk away, offering exciting new connectivity across the city. A truly unique opportunity to enjoy the best of loft living with the extraordinary luxury of your own private rooftop retreat.
A special residence not to be missed!
Property summary
- MLS® number
- C14170596
- Property type
- Single Family
- Building type
- Apartment
- Title
- Condo/Strata
- Annual property taxes
- $3,982.34
- Parking
- 1 space · Garage, Underground
- Days on market
- 0 days
Features & details
- Heating
- Forced air, Natural gas
- Cooling
- Central air conditioning
- Basement
- None
- Appliances
- Refrigerator, Gas stove(s), Dishwasher, Dryer, Microwave, Garage door opener remote(s)
- Exterior features
- Brick
- Lot features
- Elevator, Carpet Free
- Community features
- Community Centre, Pets Allowed With Restrictions
- View
- City view
- Maintenance fee
- $1,010.41 / Monthly
What would this home cost you?
Based on the $749,000 asking price at a 5.00% example rate, semi-annual compounding.
Renanza Realty Inc. can represent you on this property — send an enquiry to arrange a private viewing.
Listing courtesy of CHESTNUT PARK REAL ESTATE LIMITED, TORONTO.
The listing data displayed here is provided in part by the Canadian Real Estate Association (CREA) through its Data Distribution Facility (DDF®) and is drawn from Boards and Associations across Canada. Information is deemed reliable but is not guaranteed accurate by CREA. The listings are held by brokerages other than Renanza Realty unless otherwise noted.
The trademarks REALTOR®, REALTORS® and the REALTOR® logo are controlled by CREA and identify real estate professionals who are members of CREA. The trademarks MLS®, Multiple Listing Service® and the associated logos identify professional services rendered by REALTOR® members of CREA to effect the purchase, sale and lease of real estate as part of a cooperative selling system.