
209 680 7th AVENUE E
Melville, Saskatchewan
MLS® SK037993
$115,000
- Status
- Active
- Property type
- House
- MLS® number
- SK037993
- Bedrooms
- 1
- Bathrooms
- 1
- Year built
- 2012
 1 / 33
Listing description
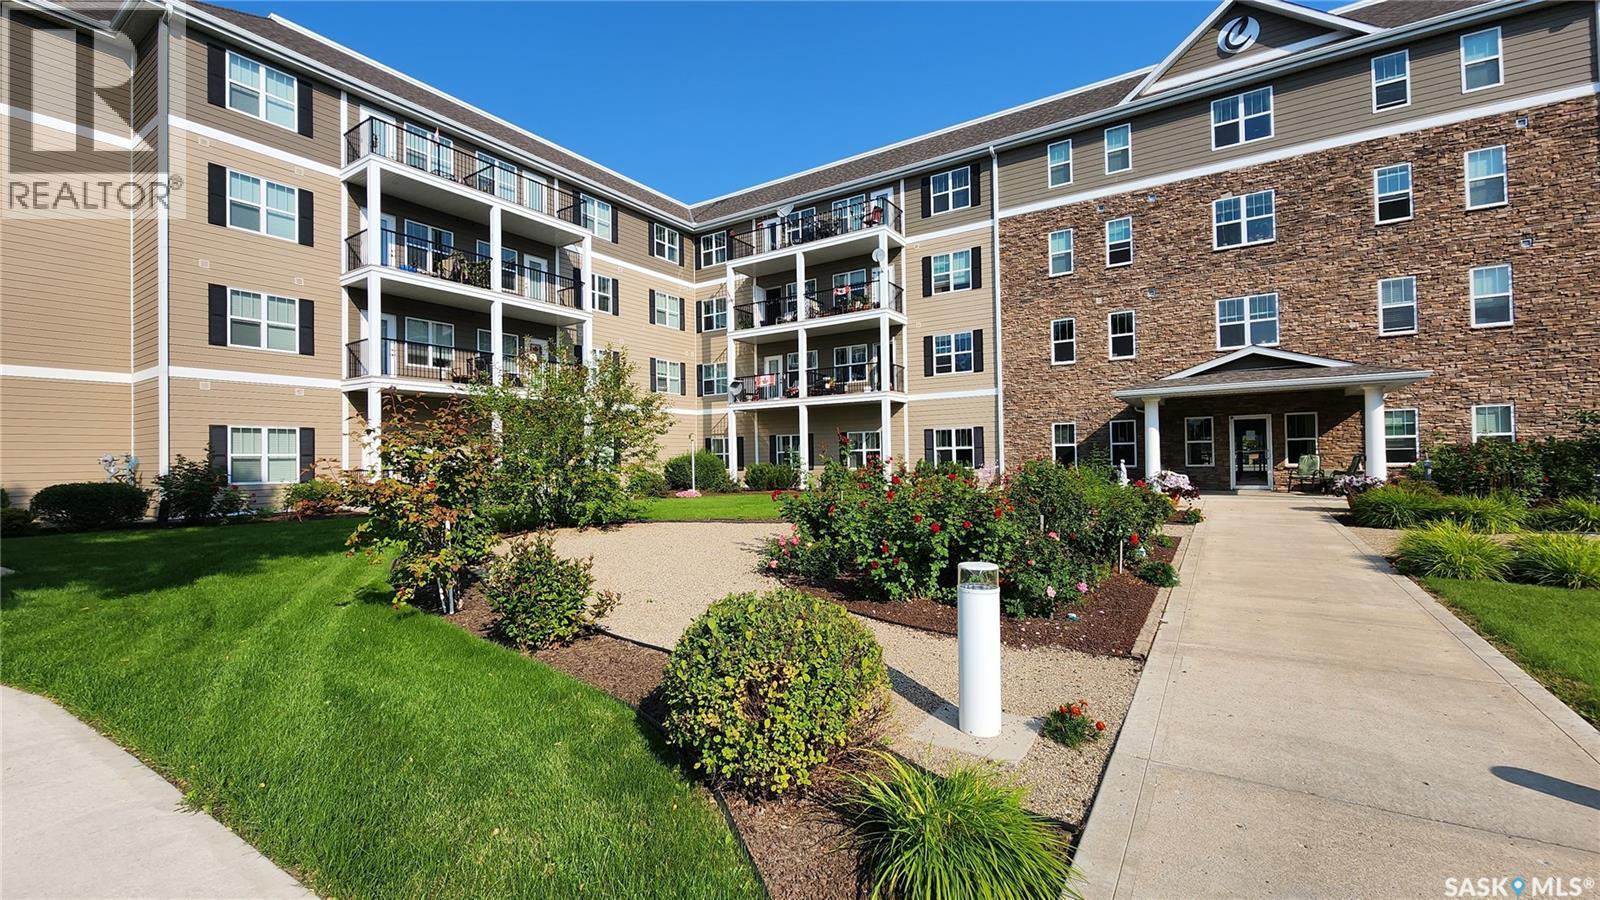
Enjoy the freedom of maintenance-free living at Cumberland Villas, Melville's only 50+ condominium community, where comfort, convenience, and a welcoming sense of community come together. Welcome to Suite 209 at Cumberland Villas. This well-maintained 1-bedroom, 1-bathroom suite offers 473 sq.
ft. of thoughtfully designed living space. The functional galley kitchen features 4 appliances, ample counter space, and easy access to the bright east-facing living room.
The spacious bedroom includes a generous walk-in closet and direct access to the 4 pc. bathroom. Additional features include in-suite laundry, a welcoming foyer with extra storage, and a private balcony.
A private parking stall is also included. Cumberland Villas is a highly desirable 50+ community offering an exceptional lifestyle with a wide range of amenities right at your doorstep. Residents enjoy access to a dining room and bistro, library, lounge, recreation centre, elevator, and beautifully landscaped courtyard.
It's a welcoming community where opportunities to purchase are often limited due to strong demand. Whether you're looking to downsize, simplify your lifestyle, or enjoy the benefits of a vibrant and social community, Suite 209 is ready to welcome you home. Condo fees are $225/month, with mandatory bistro/lifestyle fees of $40/month.
Property summary
- MLS® number
- SK037993
- Property type
- Single Family
- Building type
- Apartment
- Square footage
- 473 sq ft
- Title
- Condo/Strata
- Land size
- 3.18 square feet
- Built in
- 2012
- Annual property taxes
- $2,394.00
- Parking
- Other, None, Parking Space(s), Surfaced
- Days on market
- 91 days
Features & details
- Heating
- Forced air, Electric
- Cooling
- Central air conditioning
- Appliances
- Washer, Refrigerator, Stove, Dryer, Hood Fan, Window Coverings
- Lot features
- Treed, Lane, Rectangular, Elevator, Wheelchair access
- Community features
- Pets not Allowed
- Architectural style
- High rise
- Maintenance fee
- $225.21 / Monthly
What would this home cost you?
Based on the $115,000 asking price at a 5.00% example rate, semi-annual compounding.
Renanza Realty Inc. can represent you on this property — send an enquiry to arrange a private viewing.
Listing courtesy of Royal LePage Next Level, Regina.
The listing data displayed here is provided in part by the Canadian Real Estate Association (CREA) through its Data Distribution Facility (DDF®) and is drawn from Boards and Associations across Canada. Information is deemed reliable but is not guaranteed accurate by CREA. The listings are held by brokerages other than Renanza Realty unless otherwise noted.
The trademarks REALTOR®, REALTORS® and the REALTOR® logo are controlled by CREA and identify real estate professionals who are members of CREA. The trademarks MLS®, Multiple Listing Service® and the associated logos identify professional services rendered by REALTOR® members of CREA to effect the purchase, sale and lease of real estate as part of a cooperative selling system.