
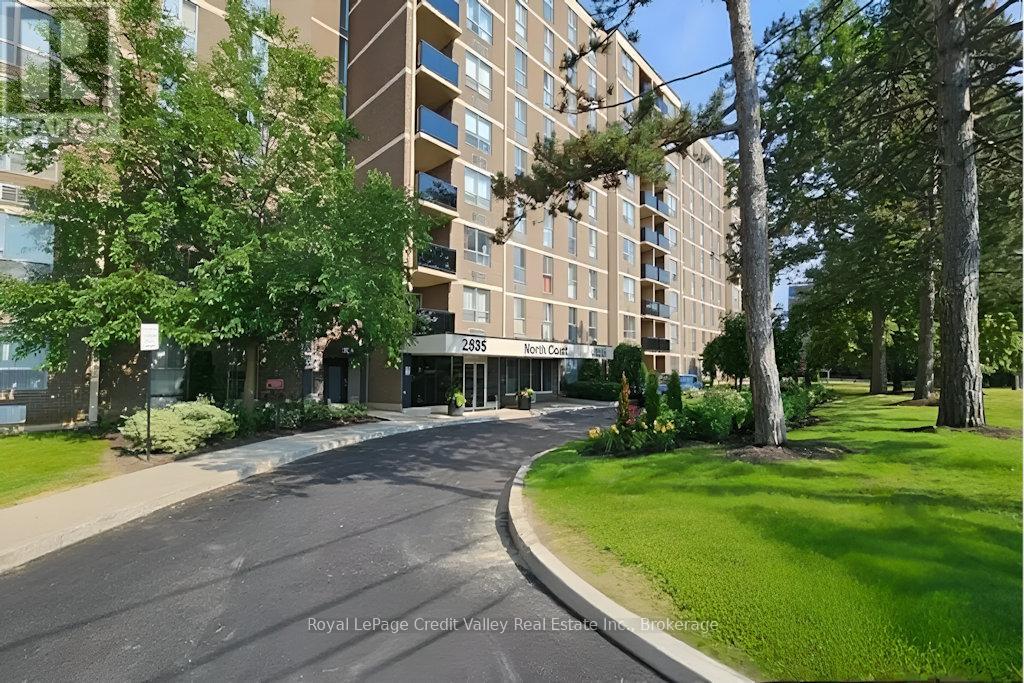
209 - 2835 ISLINGTON AVENUE
Toronto (Humber Summit), Ontario
MLS® W13535382
$395,900
- Status
- Active
- Property type
- House
- MLS® number
- W13535382
- Bedrooms
- 2
- Bathrooms
- 2
- Year built
- —
 1 / 17
Listing description
Welcome to Unit 209 at 2835 Islington Ave - a spacious and well-maintained condo offering comfort, convenience, and exceptional value in a prime Toronto location. This bright and functional unit features a generous open-concept layout with large principal rooms, spacious bedrooms, and a private balcony perfect for relaxing after a long day. The thoughtfully designed floor plan provides plenty of living and storage space, making it ideal for first-time buyers, downsizers, families, or investors alike.
Located in a well-managed building with excellent amenities including a sauna room, games room, and pool table/recreation area, residents also enjoy underground parking and convenient access to everyday essentials. Situated just minutes from Highways 400, 401, 427 & 407, commuting is a breeze. TTC transit is at your doorstep with the new Finch West LRT nearby, providing quick access across the city.
Enjoy being close to Humber College, York University, Etobicoke General Hospital, schools, shopping, parks, walking trails, and Rowntree Mills Park. A fantastic opportunity to own in a central Toronto location with incredible connectivity and lifestyle convenience.
Property summary
- MLS® number
- W13535382
- Property type
- Single Family
- Building type
- Apartment
- Title
- Condo/Strata
- Annual property taxes
- $1,109.00
- Parking
- 1 space · Garage, Underground
- Days on market
- 57 days
Features & details
- Heating
- Forced air, Electric
- Cooling
- Wall unit
- Basement
- None
- Flooring
- Laminate, Ceramic
- Exterior features
- Brick
- Lot features
- Balcony, In suite Laundry
- Community features
- Pets Allowed With Restrictions
- Maintenance fee
- $687 / Monthly
What would this home cost you?
Based on the $395,900 asking price at a 5.00% example rate, semi-annual compounding.
Renanza Realty Inc. can represent you on this property — send an enquiry to arrange a private viewing.
Listing courtesy of Royal LePage Credit Valley Real Estate Inc., Brokerage, BRAMPTON.
The listing data displayed here is provided in part by the Canadian Real Estate Association (CREA) through its Data Distribution Facility (DDF®) and is drawn from Boards and Associations across Canada. Information is deemed reliable but is not guaranteed accurate by CREA. The listings are held by brokerages other than Renanza Realty unless otherwise noted.
The trademarks REALTOR®, REALTORS® and the REALTOR® logo are controlled by CREA and identify real estate professionals who are members of CREA. The trademarks MLS®, Multiple Listing Service® and the associated logos identify professional services rendered by REALTOR® members of CREA to effect the purchase, sale and lease of real estate as part of a cooperative selling system.