
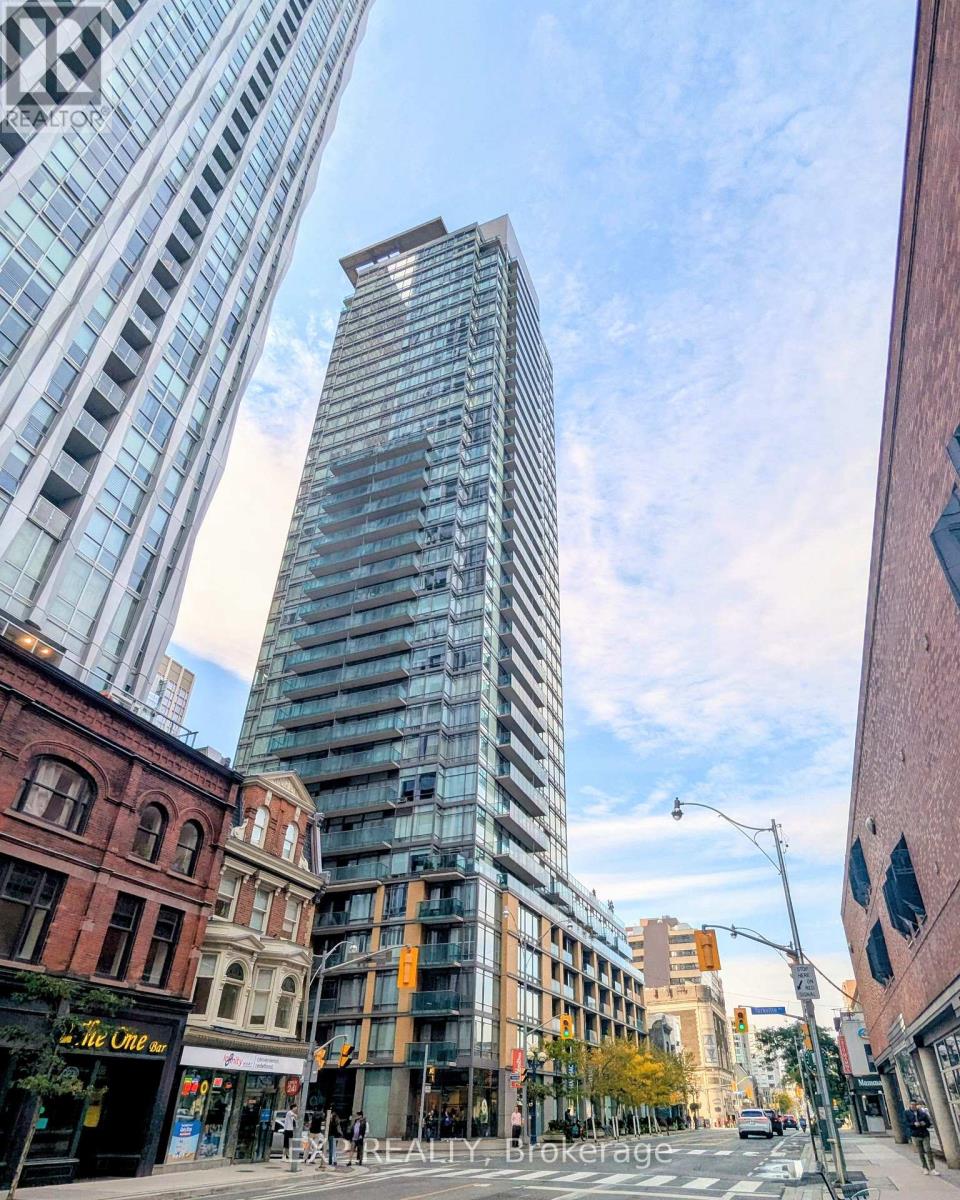
209 - 18 YORKVILLE AVENUE
Toronto (Annex), Ontario
MLS® C14176950
$2,775/mo
- Status
- Active
- Property type
- House
- MLS® number
- C14176950
- Bedrooms
- 2
- Bathrooms
- 1
- Year built
- —
 1 / 16
Listing description
Welcome To 18 Yorkville Ave In The Heart Of Prestigious Yorkville! This Bright And Stylish 1+1 Bedroom, 1 Bathroom Suite Features A Highly Desirable West Exposure. The Highly Functional Layout Features A Versatile, Open-Concept Den Perfect For A Home Office Or Guest Space, With Laminate Flooring Throughout The Main Areas And Comfortable Broadloom In The Primary Bedroom.
The Open-Concept Living And Dining Area Leads To A Modern Kitchen. Step Outside To Your Open Balcony To Enjoy The Vibrant Urban Views. Includes One Underground Parking Space And Water.
Enjoy Exceptional Building Amenities Including A 24-Hour Concierge And Security, State-Of-The-Art Fitness Centre, Steam Rooms, Games Room, Party Room, Media Room, And A Beautifully Landscaped Rooftop Terrace With A BBQ Area. This Unbeatable Location Is Just Steps From Yorkville's Finest Restaurants, Cafes, Luxury Boutiques, Galleries, And Entertainment. The Location Is Unbeatable, Just Steps To Yorkville's Finest Restaurants, Cafes, Boutiques, Galleries And Entertainment.
Walk To Yorkville Village, Cumberland Street, Bloor Street, U Of T, The ROM And The Toronto Reference Library. Live In The Heart Of Yorkville And Enjoy The Best Of Downtown Toronto At Your Doorstep! 18 Yorkville Ave Is Exceptionally Close To Transit, With Two Major Subway Stations Located Within A Short 3 To 5-Minute Walk.
Live In Luxury With The Very Best Of Downtown Toronto Right At Your Doorstep! Available For Immediate Occupancy.
Property summary
- MLS® number
- C14176950
- Property type
- Single Family
- Building type
- Apartment
- Title
- Condo/Strata
- Parking
- 1 space · Garage, Underground
- Days on market
- 0 days
Features & details
- Heating
- Forced air, Natural gas
- Cooling
- Central air conditioning
- Basement
- None
- Flooring
- Laminate, Carpeted
- Exterior features
- Brick
- Lot features
- Balcony
- Community features
- Pets Allowed With Restrictions
Renanza Realty Inc. can represent you on this property — send an enquiry to arrange a private viewing.
Listing courtesy of EXP REALTY, TORONTO.
The listing data displayed here is provided in part by the Canadian Real Estate Association (CREA) through its Data Distribution Facility (DDF®) and is drawn from Boards and Associations across Canada. Information is deemed reliable but is not guaranteed accurate by CREA. The listings are held by brokerages other than Renanza Realty unless otherwise noted.
The trademarks REALTOR®, REALTORS® and the REALTOR® logo are controlled by CREA and identify real estate professionals who are members of CREA. The trademarks MLS®, Multiple Listing Service® and the associated logos identify professional services rendered by REALTOR® members of CREA to effect the purchase, sale and lease of real estate as part of a cooperative selling system.