
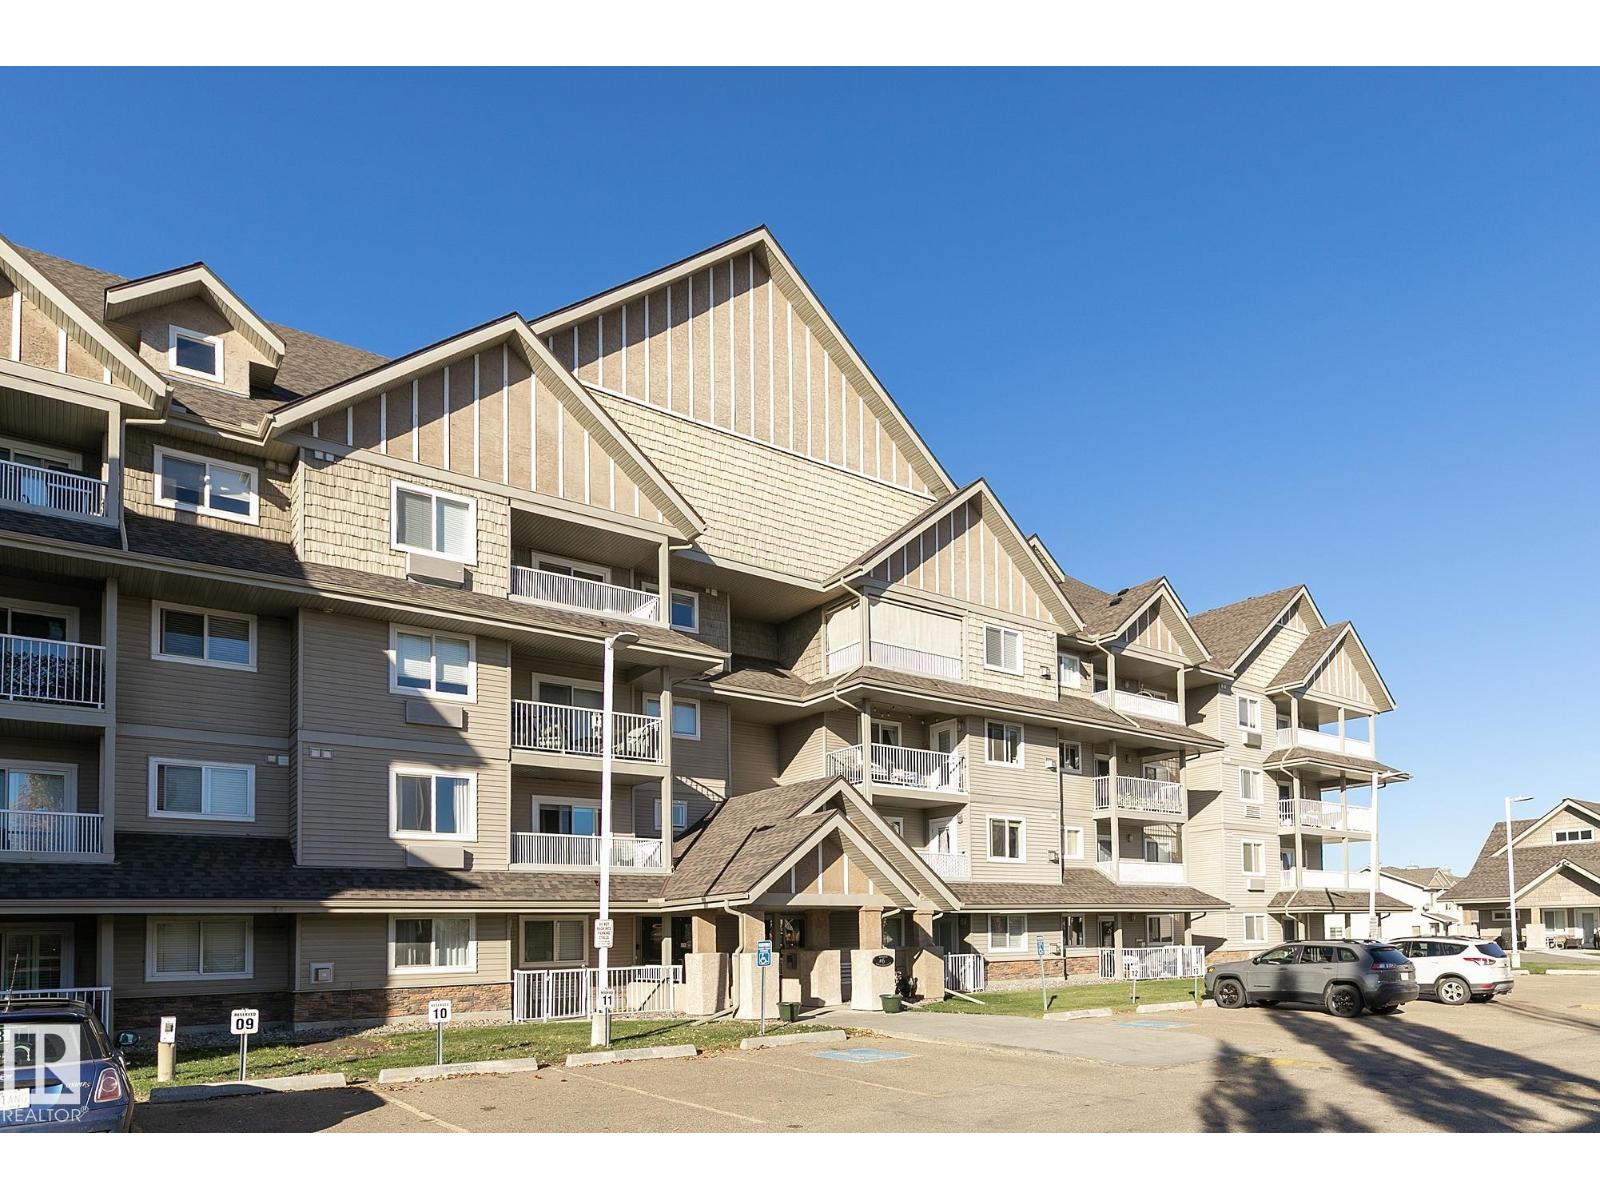
#208A 6 SPRUCE RIDGE DR
Spruce Grove, Alberta
MLS® E4513962
$239,900
- Status
- Active
- Property type
- House
- MLS® number
- E4513962
- Bedrooms
- 2
- Bathrooms
- 2
- Year built
- 2005
 1 / 35
Listing description
The Palisades welcome you to this well-kept, 2nd floor, 2 bdrm condo! Laminate flooring (NO CARPET) and neutral paint make this spacious condo feel airy and fresh. This home has an OPEN CONCEPT living space with a spacious LR showcasing an electric fireplace.
The kitchen boasts lots of cabinetry, counter space and also has a breakfast counter. The biggest feature for this kitchen is the enviable walk-in pantry! NATURAL LIGHT flows throughout this unit with the windows and east facing balcony.
The master suite is huge with loads of room for a king-size bdrm suite. There are his and hers walk-through closets on the way to the 4 pce ensuite bthrm. There’s a laundry room with space for storage.
1 titled parking stall is included with a storage cage in the heated underground parkade. This secure building also offers a gazebo, amenities building, and ample visitor parking + underground carwash bay. Walking distance to the Tri-Leisure Centre, parks, trails, and more PLUS easy access to all main thoroughfares.
Property summary
- MLS® number
- E4513962
- Property type
- Single Family
- Building type
- Apartment
- Square footage
- 1,020 sq ft
- Title
- Condo/Strata
- Built in
- 2005
- Parking
- 1 space · Underground
- Days on market
- 13 days
Features & details
- Heating
- Hot water radiator heat
- Cooling
- Central air conditioning
- Basement
- None
- Appliances
- Washer, Refrigerator, Dishwasher, Stove, Dryer, Garburator, Hood Fan, Garage door opener remote(s)
- Maintenance fee
- $616.48 / Monthly
What would this home cost you?
Based on the $239,900 asking price at a 5.00% example rate, semi-annual compounding.
Renanza Realty Inc. can represent you on this property — send an enquiry to arrange a private viewing.
Listing courtesy of RE/MAX Excellence, Edmonton.
The listing data displayed here is provided in part by the Canadian Real Estate Association (CREA) through its Data Distribution Facility (DDF®) and is drawn from Boards and Associations across Canada. Information is deemed reliable but is not guaranteed accurate by CREA. The listings are held by brokerages other than Renanza Realty unless otherwise noted.
The trademarks REALTOR®, REALTORS® and the REALTOR® logo are controlled by CREA and identify real estate professionals who are members of CREA. The trademarks MLS®, Multiple Listing Service® and the associated logos identify professional services rendered by REALTOR® members of CREA to effect the purchase, sale and lease of real estate as part of a cooperative selling system.