
20874 Cemetery ROAD
Wheatley, Ontario
MLS® 26007991
$499,900
- Status
- Active
- Property type
- House
- MLS® number
- 26007991
- Bedrooms
- 4
- Bathrooms
- 3
- Year built
- 1935
 1 / 13
Listing description
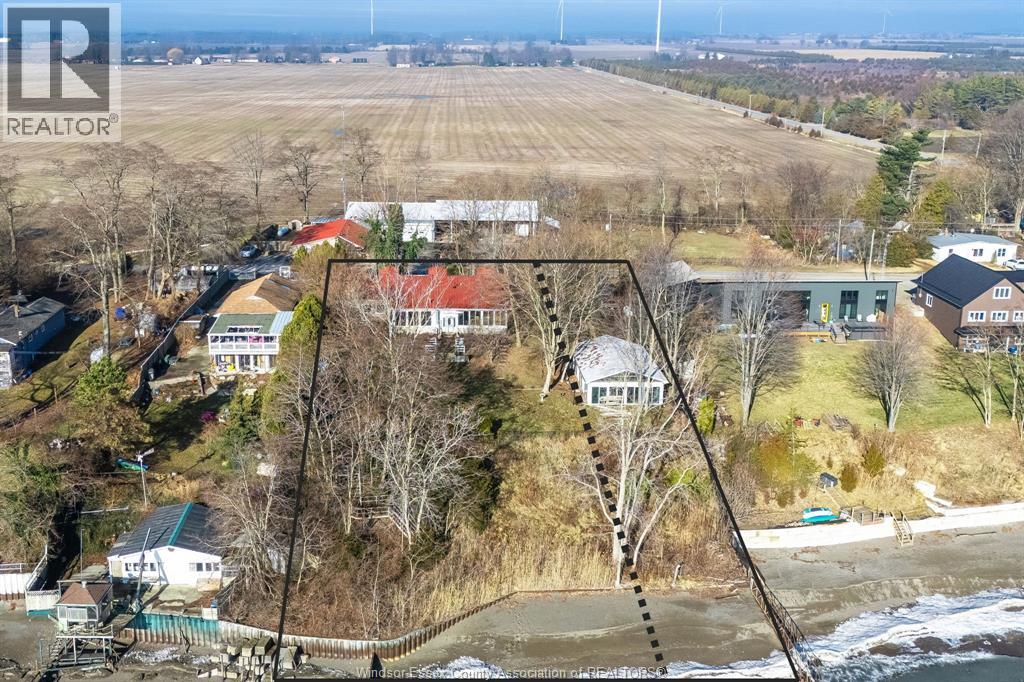
Build your custom waterfront home while Ontario's expanded HST rebate program remains in effect (through March 2027), offering potential tax savings up to ~$130,000 for eligible buyers. Opportunities combining this level of frontage, shoreline protection, and parcel size are seldom available - approximately 140 ft of Lake Erie frontage with steel wall, stone, and jetty protection, private sandy beach access, and TWO parcels included - providing exceptional value at the price of one. The existing structure sustained fire damage and will require demolition.
Seller has provided engineer drawings for a proposed new build and a demolition quote, available for review in the listing documents. Buyer may have the option to utilize the existing foundation for the rebuild, subject to required approvals. An existing pool house remains on site and may be renovated, adding further potential.
All demolition, construction, and related expenses to be assumed by the buyer. Buyer to verify zoning, permits, conservation authority requirements, and all development details with the appropriate municipal authorities. A RARE OPPORTUNITY to secure a large, protected waterfront lot with significant long term value.
Property summary
- MLS® number
- 26007991
- Property type
- Single Family
- Building type
- House
- Title
- Freehold
- Land size
- 138.93 X 300 FT / 0.931 AC
- Built in
- 1935
- Parking
- Attached Garage, Carport
- Days on market
- 135 days
Features & details
- Heating
- Forced air, Propane
- Cooling
- Central air conditioning
- Flooring
- Hardwood
- Exterior features
- Brick, Aluminum/Vinyl
- Lot features
- Finished Driveway, Front Driveway, Side Driveway
- Waterfront
- Waterfront
- Pool
- Indoor pool
- Architectural style
- Bungalow, Ranch
What would this home cost you?
Based on the $499,900 asking price at a 5.00% example rate, semi-annual compounding.
Renanza Realty Inc. can represent you on this property — send an enquiry to arrange a private viewing.
Listing courtesy of CENTURY 21 LOCAL HOME TEAM REALTY INC., LEAMINGTON.
The listing data displayed here is provided in part by the Canadian Real Estate Association (CREA) through its Data Distribution Facility (DDF®) and is drawn from Boards and Associations across Canada. Information is deemed reliable but is not guaranteed accurate by CREA. The listings are held by brokerages other than Renanza Realty unless otherwise noted.
The trademarks REALTOR®, REALTORS® and the REALTOR® logo are controlled by CREA and identify real estate professionals who are members of CREA. The trademarks MLS®, Multiple Listing Service® and the associated logos identify professional services rendered by REALTOR® members of CREA to effect the purchase, sale and lease of real estate as part of a cooperative selling system.