
2086 Yankee Flats Road
Salmon Arm, British Columbia
MLS® 10387128
$948,000
- Status
- Active
- Property type
- House
- MLS® number
- 10387128
- Bedrooms
- 3
- Bathrooms
- 3
- Year built
- 1997
 1 / 94
Listing description
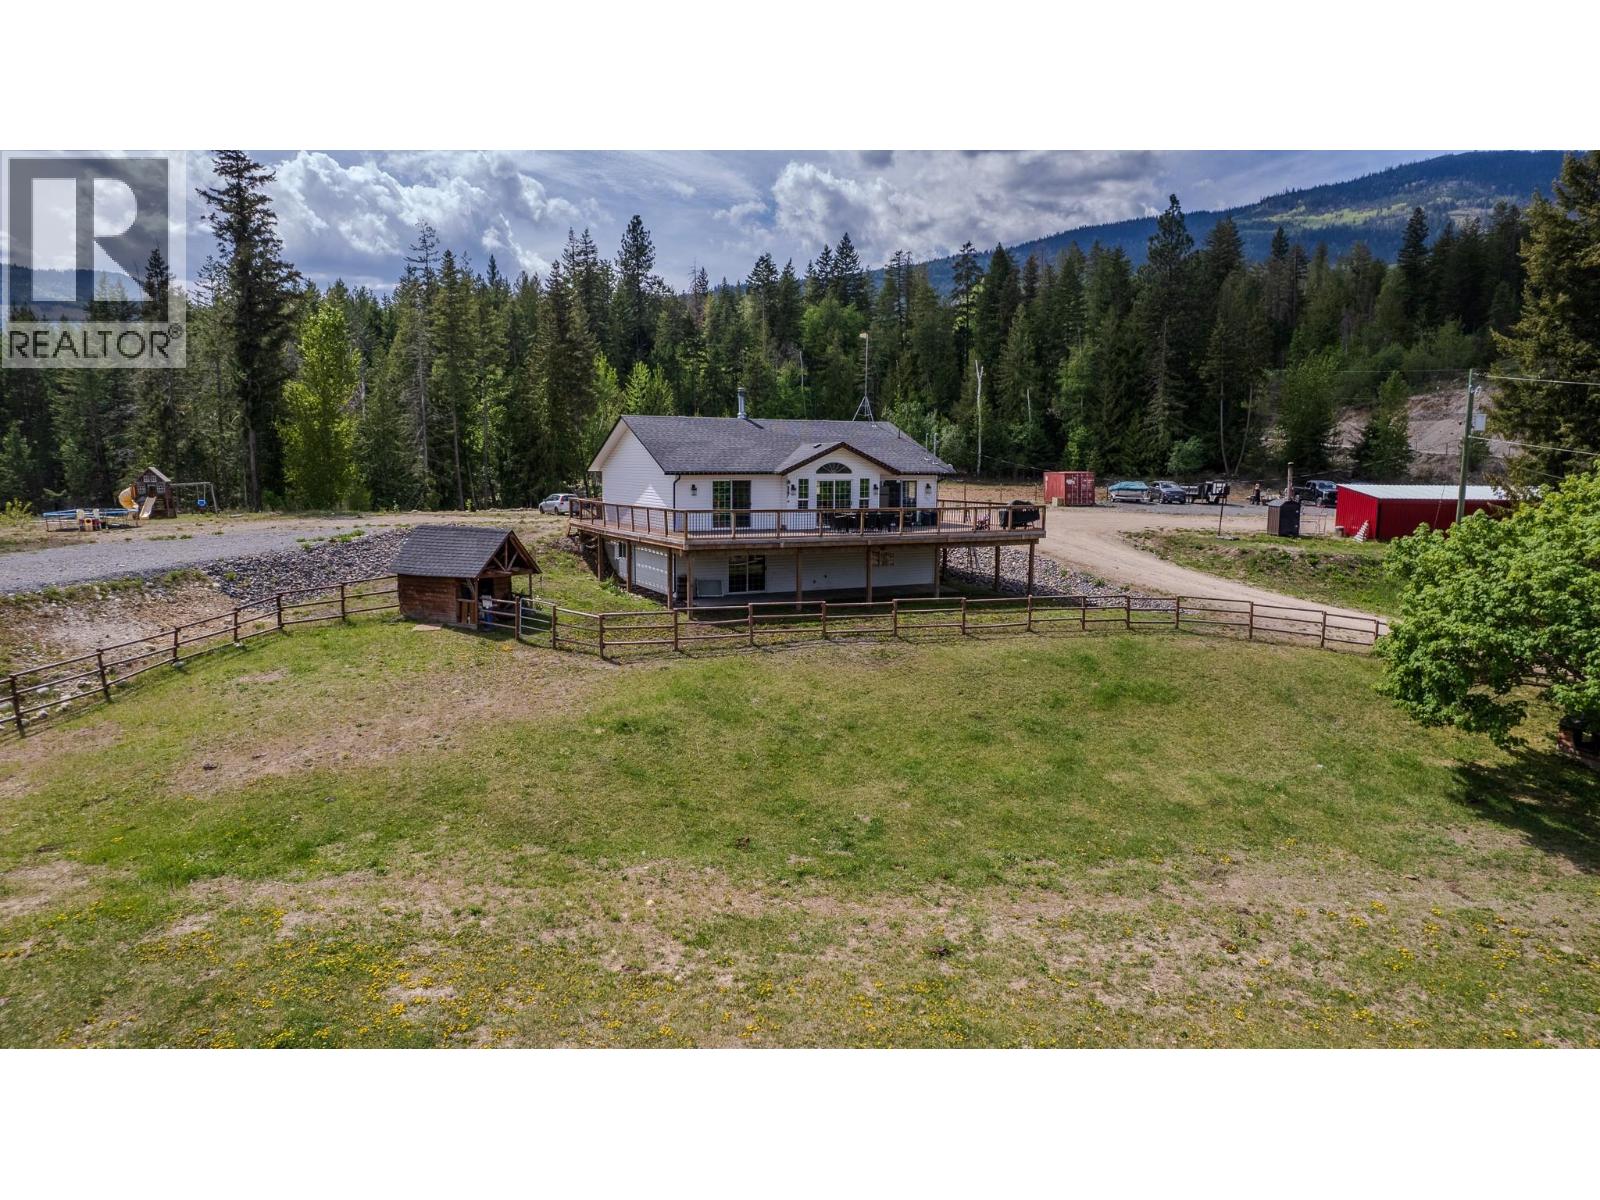
8. 28 Acre Horse Property between Armstrong and Salmon Arm. Tons of flat ground and space for RV's toys or a dream shop.
Featuring a sand outdoor arena, grass horse paddocks with shelters, fenced dry paddock/pastures with a well-kept 3 bedroom, 3 bathroom home. The full-length deck off the main floor has great valley & mountain views overlooking the property. The main floor features level entry access, a bright kitchen, and open dining and living area with sliding doors leading on to the deck.
The master bedroom is good size with a 2 piece ensuite and walk in closet plus your own sliding glass door out on to the deck, across the hall is a 2nd bedroom and the main 4 piece bathroom, the laundry is located on the main floor just off the front entrance. The walk-out basement has a 3rd bedroom, a updated full 3 piece bathroom and a huge livingroom/rec room with a separate entrance and plenty of storage. The home is heated with high efficient in-floor electric boiler and an outdoor wood boiler if you want to burn wood, roof done in 2018.
The property is well set up for horses or cows. There is a stall barn with two box stalls & parking space. There’s also a 14’ x 24’ workshop, hay storage, and multiple horse shelters throughout the paddocks.
The well is a good producer at an estimated 12. 7 US GPM, the land offers a mix of open & treed areas with room for equipment etc. Access to Crown land, ride from your property.
Enjoy privacy and space 20 mins to Salmon Arm, 25 mins to Armstrong
Property summary
- MLS® number
- 10387128
- Property type
- Single Family
- Building type
- House
- Square footage
- 2,492 sq ft
- Title
- Freehold
- Land size
- 8.28 acres
- Built in
- 1997
- Annual property taxes
- $1,891.00
- Parking
- 10 spaces · RV, Additional Parking
- Days on market
- 119 days
Features & details
- Heating
- Stove, In Floor Heating, Electric, See remarks, Wood, Other
- Basement
- Full
- Flooring
- Laminate, Vinyl, Wood
- Appliances
- Washer, Refrigerator, Range - Electric, Dishwasher, Dryer, Microwave
- Exterior features
- Vinyl siding
- Lot features
- Level lot, Private setting, Treed, Irregular lot size, One Balcony
- Community features
- Family Oriented, Rural Setting, Rentals Allowed
- View
- Mountain view, View (panoramic)
- Architectural style
- Ranch
What would this home cost you?
Based on the $948,000 asking price at a 5.00% example rate, semi-annual compounding.
Renanza Realty Inc. can represent you on this property — send an enquiry to arrange a private viewing.
Listing courtesy of Coldwell Banker Executives Realty, Vernon.
The listing data displayed here is provided in part by the Canadian Real Estate Association (CREA) through its Data Distribution Facility (DDF®) and is drawn from Boards and Associations across Canada. Information is deemed reliable but is not guaranteed accurate by CREA. The listings are held by brokerages other than Renanza Realty unless otherwise noted.
The trademarks REALTOR®, REALTORS® and the REALTOR® logo are controlled by CREA and identify real estate professionals who are members of CREA. The trademarks MLS®, Multiple Listing Service® and the associated logos identify professional services rendered by REALTOR® members of CREA to effect the purchase, sale and lease of real estate as part of a cooperative selling system.