
2086 SANDSTONE CRESCENT
Petawawa, Ontario
MLS® X13791194
$425,000
- Status
- Active
- Property type
- House
- MLS® number
- X13791194
- Bedrooms
- 3
- Bathrooms
- 2
- Year built
- —
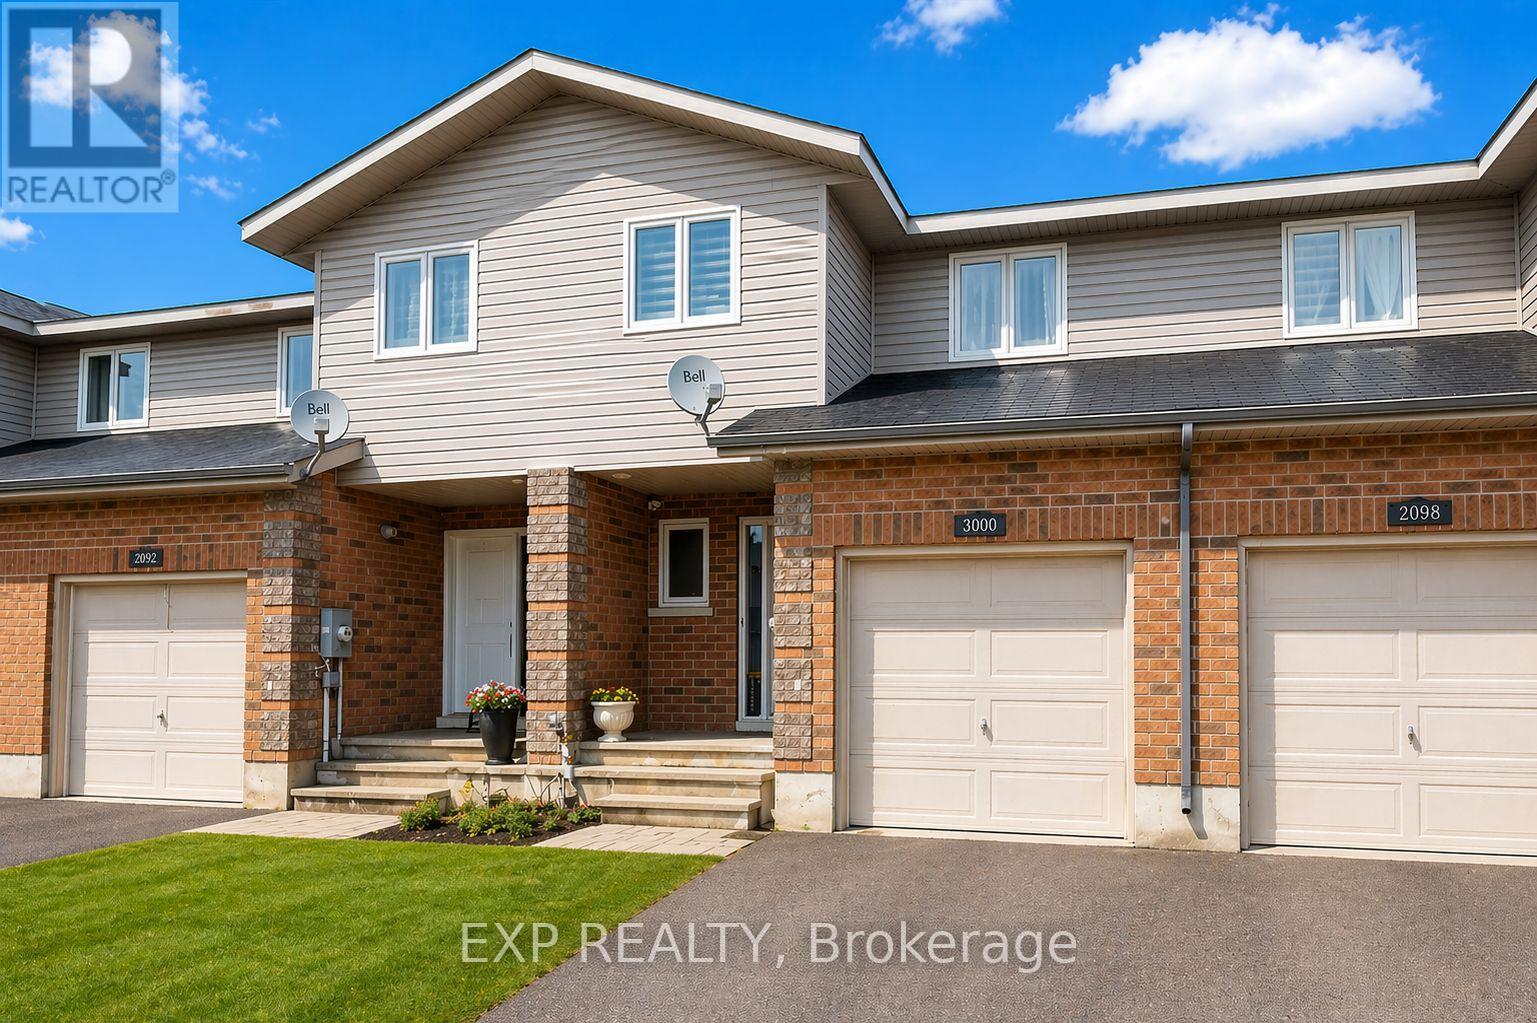 1 / 9
1 / 9Listing description
Welcome to Limestone Trail! Located in the sought-after Limestone Trail subdivision-just steps away from two schools, Petawawa Terrace Park, local restaurants, and more-this home offers both comfort and convenience. The main level features a spacious foyer with a two-piece powder room and inside access to the attached garage.
The functional kitchen boasts a breakfast island, ample storage. The open-concept living and dining areas are filled with natural light, and provide direct access to the deck and backyard-perfect for relaxing or entertaining. Upstairs, you'll find three generous bedrooms, a full bath, and excellent closet space throughout.
The primary bedroom is exceptionally spacious. The lower level is fully finished with a large family room and a laundry/utility area that offers additional storage. Whether you're a first-time home buyer or looking for a solid investment opportunity, this property is a fantastic choice.
Please note: 48 hours' notice is required for all showings to accommodate the tenant. Pictures are of a similar unit and have been AI staged for illustrative purposes.
Property summary
- MLS® number
- X13791194
- Property type
- Single Family
- Building type
- Row / Townhouse
- Title
- Freehold
- Land size
- 22.1 x 135.1 FT
- Annual property taxes
- $2,623.00
- Parking
- 2 spaces · Attached Garage, Garage
- Days on market
- 18 days
Features & details
- Heating
- Forced air, Natural gas
- Cooling
- None
- Basement
- Full
- Appliances
- Refrigerator, Dishwasher, Stove
- Exterior features
- Steel, Brick
- Lot features
- Lane
What would this home cost you?
Based on the $425,000 asking price at a 5.00% example rate, semi-annual compounding.
Renanza Realty Inc. can represent you on this property — send an enquiry to arrange a private viewing.
Listing courtesy of EXP REALTY, OTTAWA.
The listing data displayed here is provided in part by the Canadian Real Estate Association (CREA) through its Data Distribution Facility (DDF®) and is drawn from Boards and Associations across Canada. Information is deemed reliable but is not guaranteed accurate by CREA. The listings are held by brokerages other than Renanza Realty unless otherwise noted.
The trademarks REALTOR®, REALTORS® and the REALTOR® logo are controlled by CREA and identify real estate professionals who are members of CREA. The trademarks MLS®, Multiple Listing Service® and the associated logos identify professional services rendered by REALTOR® members of CREA to effect the purchase, sale and lease of real estate as part of a cooperative selling system.