
2084 MAHOOD ROAD
Powell River, British Columbia
MLS® 19787
$1,760,000
- Status
- Active
- Property type
- House
- MLS® number
- 19787
- Bedrooms
- 4
- Bathrooms
- 2
- Year built
- 1991
 1 / 94
Listing description
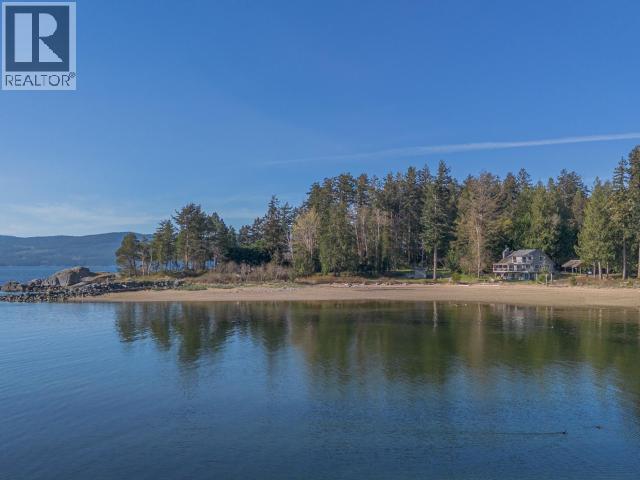
Rarely does a home of this caliber arise on coveted Mahood Road. This masterfully renovated waterfront sanctuary sits on one of the area's most protected beaches, featuring a salmon-running creek. Inside, engineered wood floors and vaulted ceilings frame a chef's kitchen with custom Elemental Designs cabinetry, quartz counters, and panoramic ocean views.
The main floor offers two well-sized bedrooms with large windows and exceptional light. The entire upper level is a private primary retreat with a personal deck and a spa ensuite boasting a standalone tub and heated floors. The walk-out basement is a versatile gem--perfect for family or a high-revenue Airbnb--featuring custom sliding wood doors, a 4th bedroom, and French doors leading to a pergola-covered patio.
With nearly all-new windows, local craftsmanship, and ample parking, this move-in-ready estate is the ultimate family or retirement home. Make memories on the beach and entertain on expansive decks. A slice of paradise.
Property summary
- MLS® number
- 19787
- Property type
- Single Family
- Building type
- House
- Square footage
- 3,092 sq ft
- Title
- Freehold
- Land size
- 0.93 acres
- Built in
- 1991
- Annual property taxes
- $6,340.00
- Parking
- 1 space · Carport
- Days on market
- 161 days
Features & details
- Heating
- Baseboard heaters, Radiant heat, Electric, Wood
- Cooling
- None
- Lot features
- Private setting
- Community features
- Family Oriented
- View
- Mountain view, Ocean view
- Waterfront
- Waterfront on ocean
What would this home cost you?
Based on the $1,760,000 asking price at a 5.00% example rate, semi-annual compounding.
Renanza Realty Inc. can represent you on this property — send an enquiry to arrange a private viewing.
Listing courtesy of ROYAL LEPAGE POWELL RIVER, Powell River.
The listing data displayed here is provided in part by the Canadian Real Estate Association (CREA) through its Data Distribution Facility (DDF®) and is drawn from Boards and Associations across Canada. Information is deemed reliable but is not guaranteed accurate by CREA. The listings are held by brokerages other than Renanza Realty unless otherwise noted.
The trademarks REALTOR®, REALTORS® and the REALTOR® logo are controlled by CREA and identify real estate professionals who are members of CREA. The trademarks MLS®, Multiple Listing Service® and the associated logos identify professional services rendered by REALTOR® members of CREA to effect the purchase, sale and lease of real estate as part of a cooperative selling system.