
2081 FAIRVIEW Street Unit# 1003
Burlington, Ontario
MLS® 40828485
$529,900
- Status
- Active
- Property type
- House
- MLS® number
- 40828485
- Bedrooms
- 2
- Bathrooms
- 1
- Year built
- —
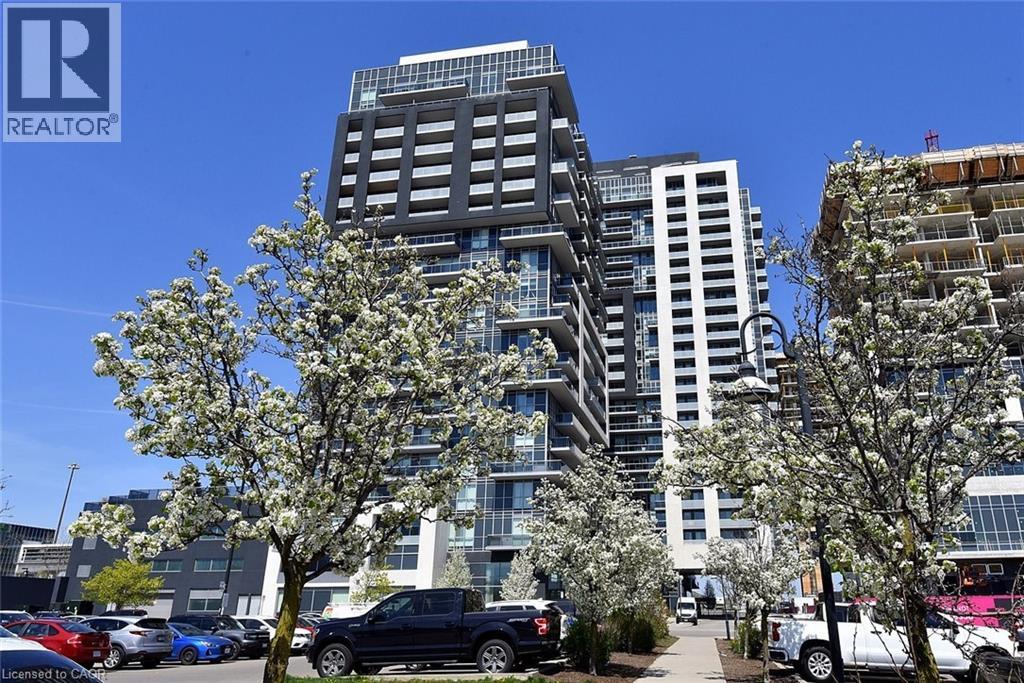 1 / 51
Listing description
Welcome to the highly desirable Paradigm Community, a thoughtfully designed development located in the heart of Burlington. This beautifully maintained 2-bedroom, 1-bathroom condo features a smart, functional layout ideal for modern living. Recently professionally painted in December 2025, the unit feels fresh and move-in ready, and is being offered fully furnished, including all furniture/TV/shelving and appliances.
The stylish kitchen is equipped with upgraded quartz countertops, classic shaker cabinetry, a generous island, and plenty of storage-perfect for both everyday living and entertaining. The bright living area opens onto a private balcony with impressive south-facing views, creating a warm and inviting space. The spacious primary bedroom offers direct access to an oversized terrace, providing a seamless indoor-outdoor living experience.
A well-proportioned second bedroom and a conveniently located 4-piece bathroom between the two rooms enhance both comfort and functionality. Additional features include in-suite laundry and tasteful finishes throughout. This home offers an ideal balance of style, comfort, and convenience in one of Burlington's most sought-after communities.
Residents of Paradigm enjoy a wide array of amenities, including an indoor pool with spa, fully equipped fitness centre, sky lounge, party and games rooms, basketball court, and beautifully maintained outdoor spaces. Ideally situated close to Burlington GO Station, public transit, downtown Burlington, the waterfront, excellent schools, major highways, and within walking distance to shopping, dining, community centres, and banks. Includes one parking space and one storage locker.
Property summary
- MLS® number
- 40828485
- Property type
- Single Family
- Building type
- Apartment
- Square footage
- 737 sq ft
- Title
- Condo/Strata
- Annual property taxes
- $2,924.50
- Parking
- 1 space · Underground
- Days on market
- 112 days
Features & details
- Heating
- Forced air, Natural gas
- Cooling
- Central air conditioning
- Basement
- None
- Appliances
- Washer, Refrigerator, Dishwasher, Stove, Dryer, Window Coverings
- Exterior features
- Other
- Lot features
- Southern exposure, Balcony
- Pool
- Indoor pool
- Maintenance fee
- $701.61 / Monthly
What would this home cost you?
Based on the $529,900 asking price at a 5.00% example rate, semi-annual compounding.
Renanza Realty Inc. can represent you on this property — send an enquiry to arrange a private viewing.
Listing courtesy of Royal LePage State Realty Inc., Ancaster.
The listing data displayed here is provided in part by the Canadian Real Estate Association (CREA) through its Data Distribution Facility (DDF®) and is drawn from Boards and Associations across Canada. Information is deemed reliable but is not guaranteed accurate by CREA. The listings are held by brokerages other than Renanza Realty unless otherwise noted.
The trademarks REALTOR®, REALTORS® and the REALTOR® logo are controlled by CREA and identify real estate professionals who are members of CREA. The trademarks MLS®, Multiple Listing Service® and the associated logos identify professional services rendered by REALTOR® members of CREA to effect the purchase, sale and lease of real estate as part of a cooperative selling system.