
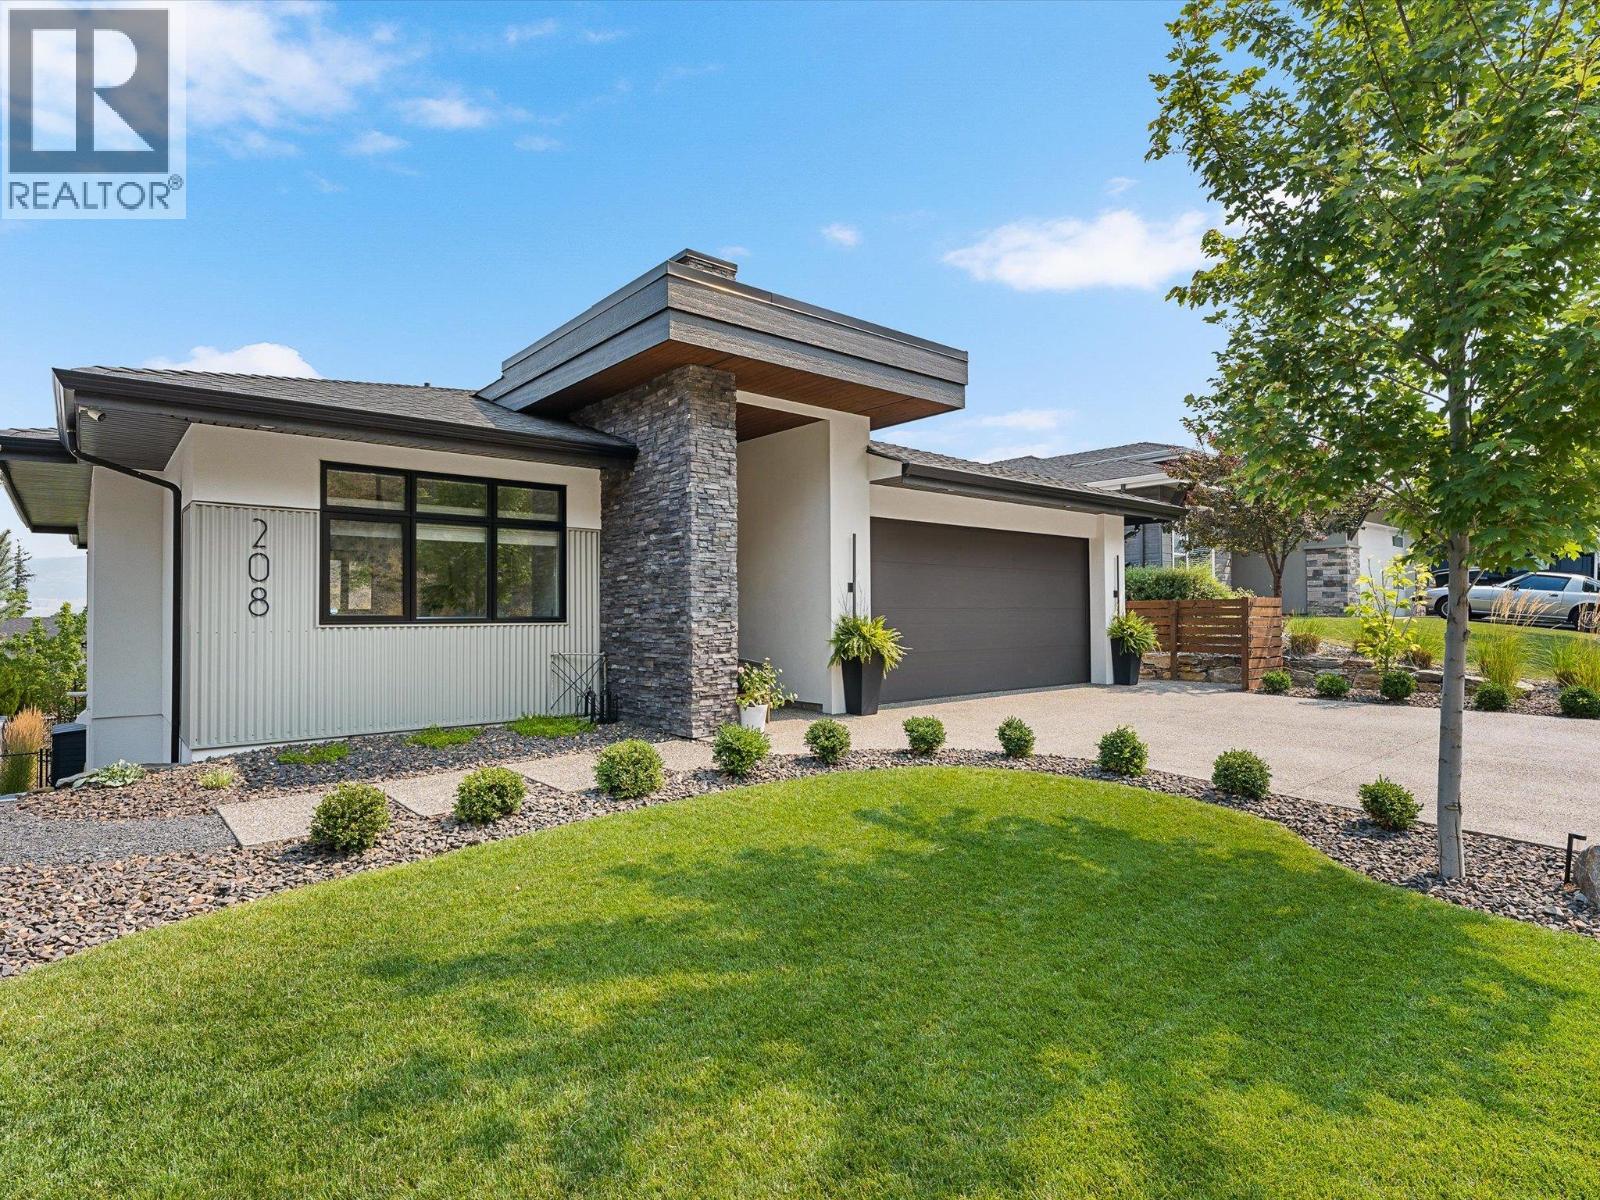
208 Skyland Drive
Kelowna, British Columbia
MLS® 10396390
$1,599,000
- Status
- Active
- Property type
- House
- MLS® number
- 10396390
- Bedrooms
- 4
- Bathrooms
- 4
- Year built
- 2021
 1 / 67
Listing description
Situated on a quiet street in Wilden, this beautifully finished rancher offers over 3200sqft with valley views and a private fenced yard. The open main floor is bright and welcoming, with high ceilings, wide plank flooring, and a wall of glass that opens onto a covered deck with topless glass railings, perfect for morning coffee or summer evenings. The kitchen is a showpiece, featuring matte black cabinetry, warm white oak accents with integrated lighting, a waterfall quartz island with seating for four, quartz slab backsplash, built-in wall ovens, and a servery for prep and storage.
A linear gas fireplace with plaster surround and floating shelving anchors the living room. The main floor primary is a retreat with a five-piece ensuite, freestanding soaker tub, double shower, dual vanity, and custom fitted walk-in closet. A second bedroom, full bath, and laundry complete the main level.
Downstairs, a rec room with bar area, third bedroom, and full bath give older kids or guests their own space, while a self-contained one-bedroom legal suite with separate walkout entrance adds flexibility for extended family or rental income. The fully fenced backyard is set up for easy living, with turf lawn, a hot tub behind privacy screening, and a covered lower patio. Wilden's trails, ponds, and parks are just outside your door, with the airport and UBCO only ten minutes away.
Book your private showing today!
Property summary
- MLS® number
- 10396390
- Property type
- Single Family
- Building type
- House
- Square footage
- 3,246 sq ft
- Title
- Freehold
- Land size
- 0.17 acres
- Built in
- 2021
- Annual property taxes
- $6,647.19
- Parking
- 4 spaces · Attached Garage, Heated Garage
- Days on market
- 36 days
Features & details
- Heating
- Forced air, Electric, See remarks
- Cooling
- Central air conditioning
- Basement
- Full
- Flooring
- Tile, Laminate, Vinyl
- Appliances
- Refrigerator, Cooktop - Electric, Dishwasher, Microwave, Oven - Built-In, Washer & Dryer
- Exterior features
- Stone, Stucco
- Lot features
- Central island, Balcony
- Community features
- Family Oriented
- View
- Mountain view, Valley view, View (panoramic)
- Waterfront
- Waterfront nearby
- Architectural style
- Ranch, Contemporary
What would this home cost you?
Based on the $1,599,000 asking price at a 5.00% example rate, semi-annual compounding.
Renanza Realty Inc. can represent you on this property — send an enquiry to arrange a private viewing.
Listing courtesy of Coldwell Banker Horizon Realty, Kelowna.
The listing data displayed here is provided in part by the Canadian Real Estate Association (CREA) through its Data Distribution Facility (DDF®) and is drawn from Boards and Associations across Canada. Information is deemed reliable but is not guaranteed accurate by CREA. The listings are held by brokerages other than Renanza Realty unless otherwise noted.
The trademarks REALTOR®, REALTORS® and the REALTOR® logo are controlled by CREA and identify real estate professionals who are members of CREA. The trademarks MLS®, Multiple Listing Service® and the associated logos identify professional services rendered by REALTOR® members of CREA to effect the purchase, sale and lease of real estate as part of a cooperative selling system.