
208 COUNCIL ROAD
South Bruce, Ontario
MLS® X13433622
$499,900
- Status
- Active
- Property type
- House
- MLS® number
- X13433622
- Bedrooms
- 3
- Bathrooms
- 2
- Year built
- —
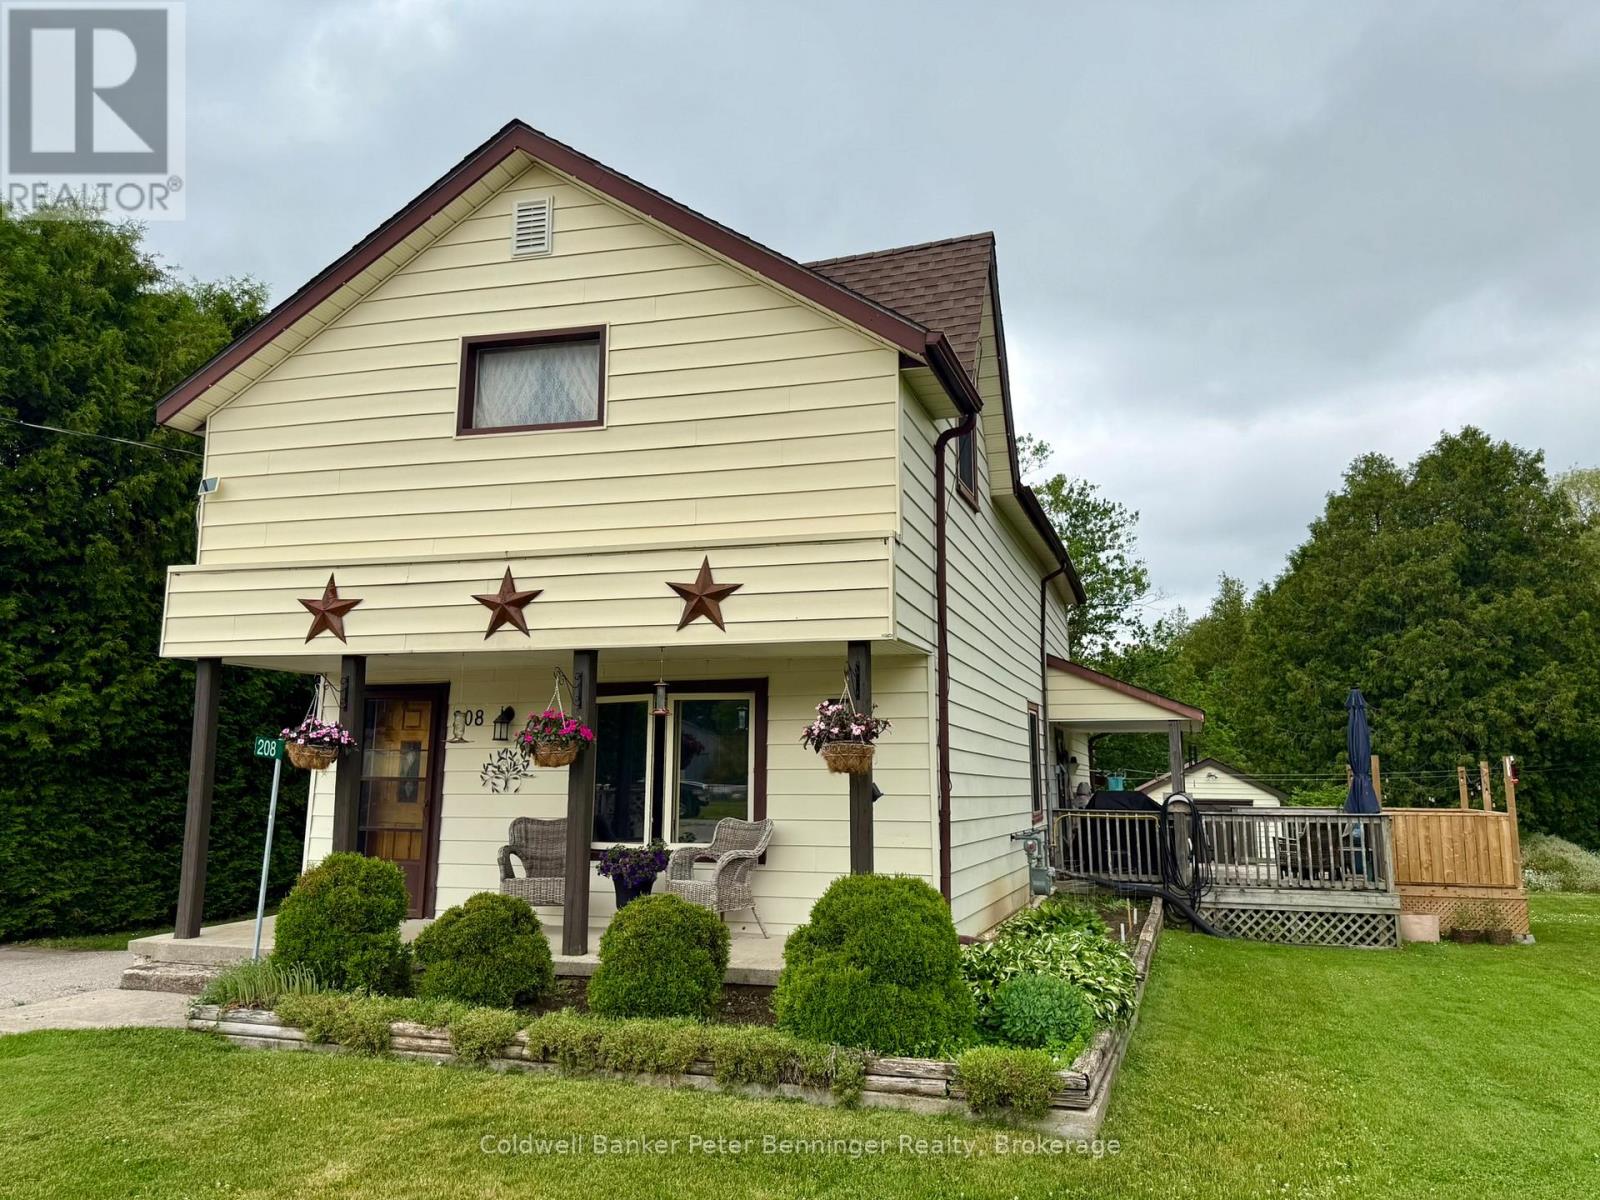 1 / 41
Listing description
Stop! Look! Listen!
Imagine sitting on the side deck, taking in the beauty of nature, and listening to the babbling Formosa creek that creates the east boundary and part of the north boundary. As you enter the home from the side door you will find an office area that also is a perfect mudroom, the present owners added a 3 pc bath and combined it with the laundry. Also on this level you will find an open concept bright living room and dining room, the kitchen has an exit to to the side deck, entertaining size deck and hot tub.
No neighbours behind or to the East as it boarders on the Formosa Lions Park. On the upper level, you will find 3 bedrooms and a 3pc bathroom. Home has received many recent updates including a 200 amp (2024), water softener (2025), new hot water tank (2024), UV System (2025) New appliances (2026) roof shingles in (2019), propane furnace was installed in 2023 and once natural gas was added it was converted to gas (2024).
Property summary
- MLS® number
- X13433622
- Property type
- Single Family
- Building type
- House
- Title
- Freehold
- Land size
- 118 FT
- Annual property taxes
- $2,127.51
- Parking
- 2 spaces · No Garage
- Days on market
- 109 days
Features & details
- Heating
- Forced air, Natural gas
- Cooling
- None
- Basement
- Unfinished, Partial
- Appliances
- Washer, Refrigerator, Stove, Dryer, Microwave, Water Heater
- Exterior features
- Aluminum siding
- Lot features
- Rolling
- View
- Direct Water View
- Waterfront
- Waterfront on creek
What would this home cost you?
Based on the $499,900 asking price at a 5.00% example rate, semi-annual compounding.
Renanza Realty Inc. can represent you on this property — send an enquiry to arrange a private viewing.
Listing courtesy of Coldwell Banker Peter Benninger Realty, WALKERTON.
The listing data displayed here is provided in part by the Canadian Real Estate Association (CREA) through its Data Distribution Facility (DDF®) and is drawn from Boards and Associations across Canada. Information is deemed reliable but is not guaranteed accurate by CREA. The listings are held by brokerages other than Renanza Realty unless otherwise noted.
The trademarks REALTOR®, REALTORS® and the REALTOR® logo are controlled by CREA and identify real estate professionals who are members of CREA. The trademarks MLS®, Multiple Listing Service® and the associated logos identify professional services rendered by REALTOR® members of CREA to effect the purchase, sale and lease of real estate as part of a cooperative selling system.