
208 CARMICHAEL AVENUE
Toronto (Bedford Park-Nortown), Ontario
MLS® C13534844
$4,899,000
- Status
- Active
- Property type
- House
- MLS® number
- C13534844
- Bedrooms
- 8
- Bathrooms
- 7
- Year built
- —
 1 / 49
Listing description
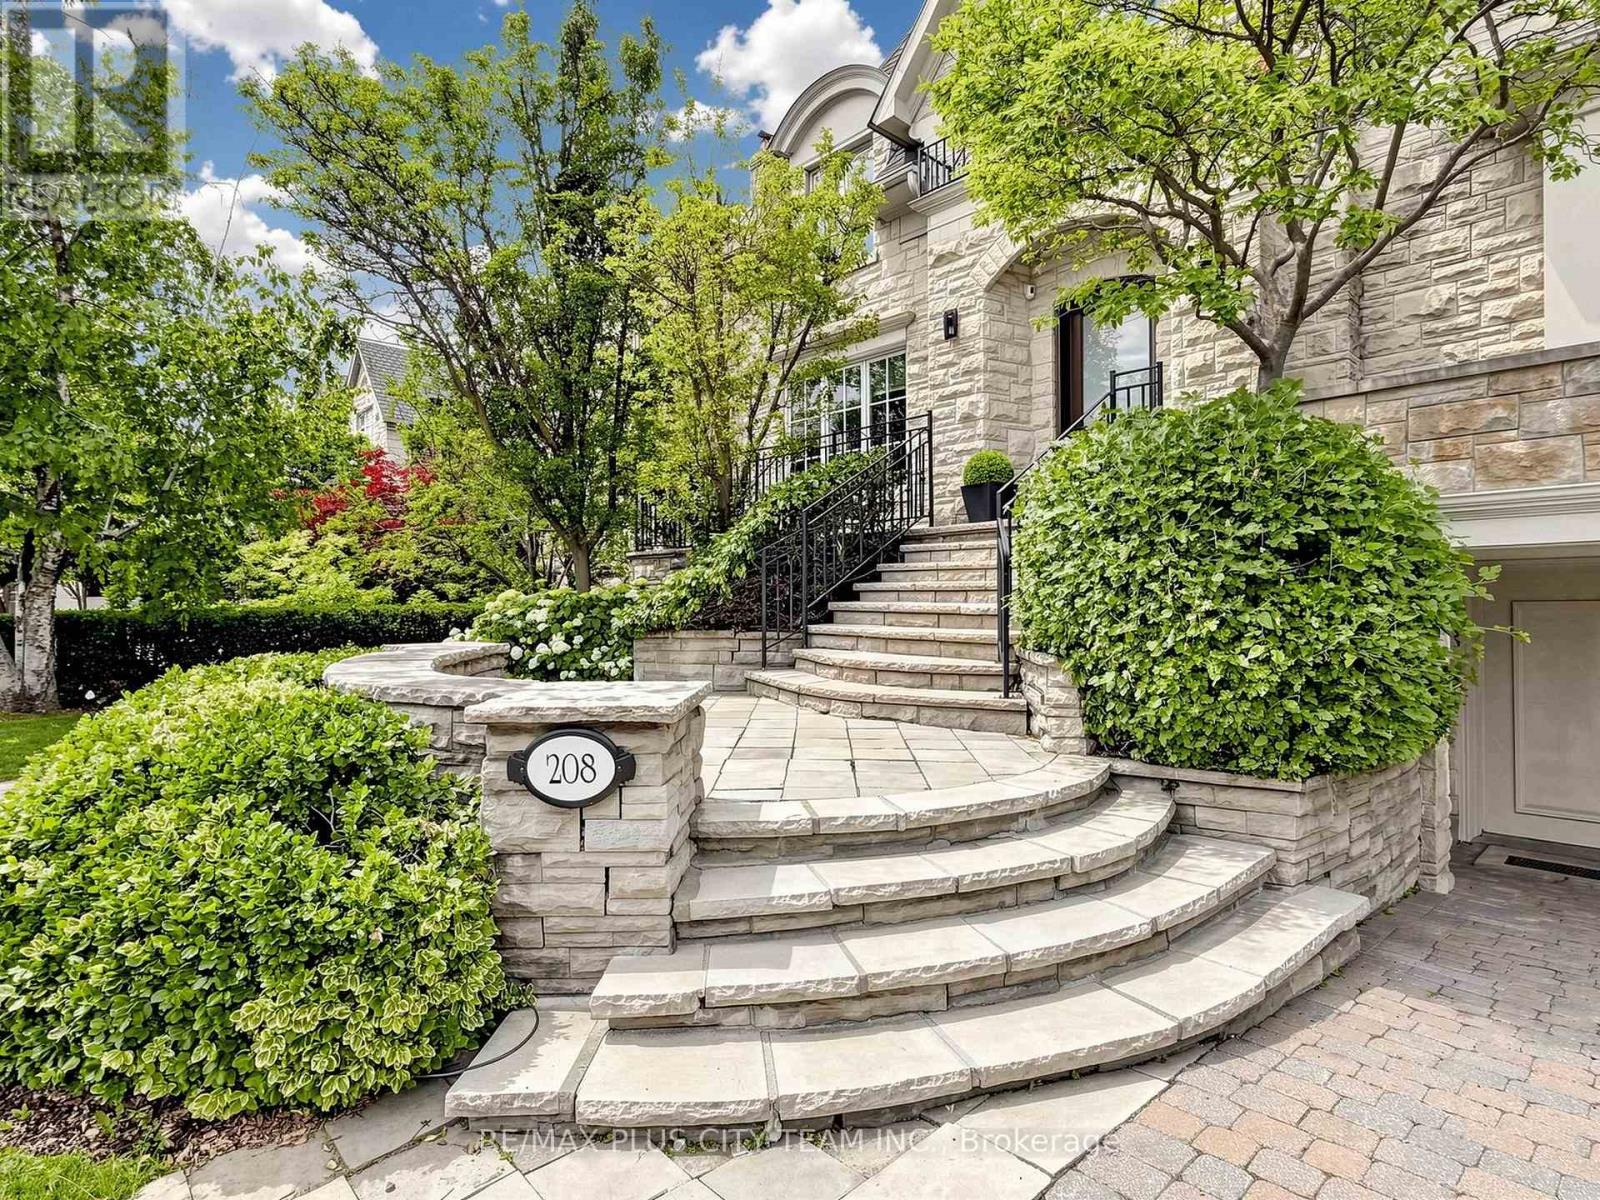
Designed by acclaimed architect Richard Wengle, this extraordinary Bedford Park-Nortown estate showcases over 8,000 sq. ft. of impeccably finished living space, where timeless architecture, refined craftsmanship, and resort-inspired amenities converge in a single exceptional residence.
A grand circular foyer introduces elegant principal rooms adorned with soaring 10-ft ceilings, rich custom millwork, a stunning mahogany-paneled library, and expansive living and dining spaces designed for both grand entertaining and comfortable family living. At the heart of the home, the chef-inspired kitchen seamlessly connects to the spacious family room and breakfast area before extending to a spectacular covered terrace, creating effortless indoor-outdoor living. A private elevator services all four levels.
The upper floors feature a luxurious primary retreat with dual walk-in closets and a spa-inspired ensuite, complemented by four additional private bedroom retreats, each with a versatile loft, lounge, study, or additional living space. The walk-up lower level rivals a private resort, highlighted by a breathtaking indoor swimming pool with a lounge area, recreation and games rooms, a home gym, a private office, and a full bath with shower. Outdoors, professionally landscaped grounds offer multiple entertaining spaces, including a covered living room, covered dining area, gazebo-covered hot tub, fire table lounge, tiered stone terraces, mature trees, and exceptional privacy, creating an outdoor sanctuary for year-round enjoyment.
Ideally situated in one of Toronto's most prestigious neighbourhoods, steps to premier public and private schools, Avenue Road's boutiques, cafés, and fine dining, with convenient access to downtown, major highways, and Pearson International Airport. A truly rare offering where exceptional design, luxury, wellness, and location converge.
Property summary
- MLS® number
- C13534844
- Property type
- Single Family
- Building type
- House
- Title
- Freehold
- Land size
- 60 x 115 FT
- Annual property taxes
- $24,244.00
- Parking
- 4 spaces · Garage
- Days on market
- 53 days
Features & details
- Heating
- Forced air, Natural gas
- Cooling
- Central air conditioning
- Basement
- Finished, Full, Walk out
- Flooring
- Hardwood
- Appliances
- Washer, Refrigerator, Water meter, Dishwasher, Wine Fridge, Range, Oven, Dryer, Microwave, Oven - Built-In, Garage door opener remote(s)
- Exterior features
- Brick, Stone
- Lot features
- Wooded area, Carpet Free
- Pool
- Indoor pool
What would this home cost you?
Based on the $4,899,000 asking price at a 5.00% example rate, semi-annual compounding.
Renanza Realty Inc. can represent you on this property — send an enquiry to arrange a private viewing.
Listing courtesy of RE/MAX PLUS CITY TEAM INC., TORONTO.
The listing data displayed here is provided in part by the Canadian Real Estate Association (CREA) through its Data Distribution Facility (DDF®) and is drawn from Boards and Associations across Canada. Information is deemed reliable but is not guaranteed accurate by CREA. The listings are held by brokerages other than Renanza Realty unless otherwise noted.
The trademarks REALTOR®, REALTORS® and the REALTOR® logo are controlled by CREA and identify real estate professionals who are members of CREA. The trademarks MLS®, Multiple Listing Service® and the associated logos identify professional services rendered by REALTOR® members of CREA to effect the purchase, sale and lease of real estate as part of a cooperative selling system.