
208 9522 Lochside Dr
Sidney, British Columbia
MLS® 1042531
$650,000
- Status
- Active
- Property type
- House
- MLS® number
- 1042531
- Bedrooms
- 1
- Bathrooms
- 1
- Year built
- 2028
 1 / 17
Listing description
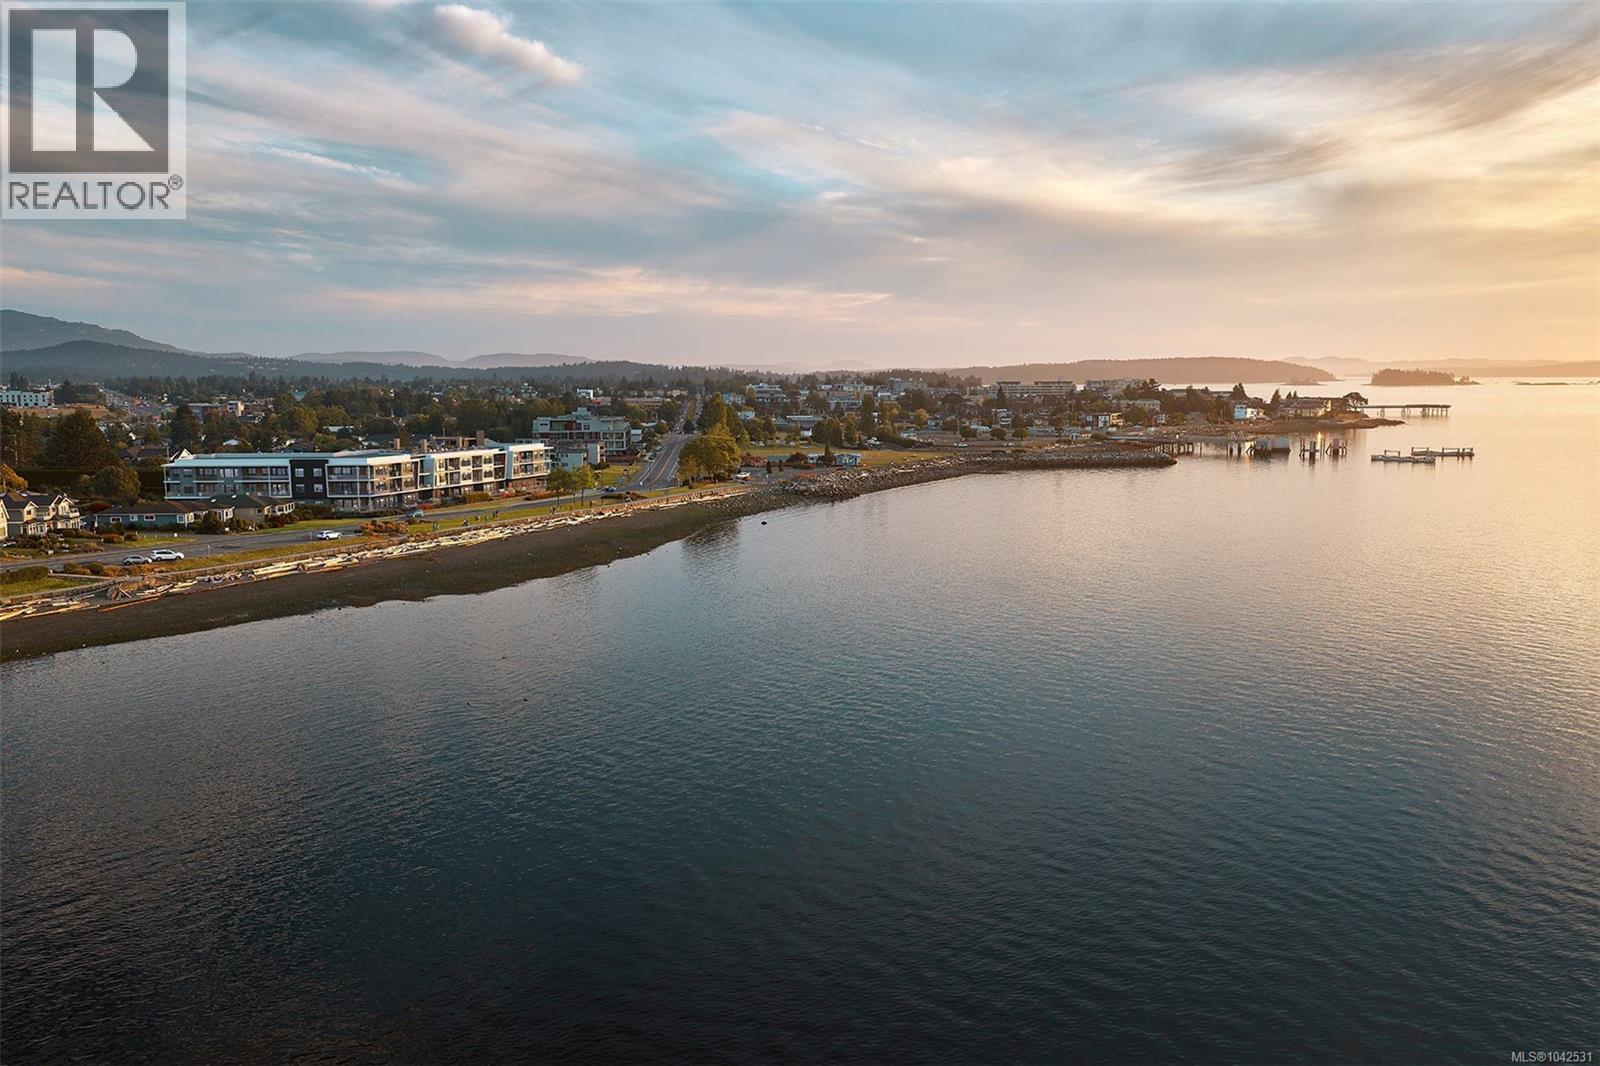
Introducing Coast, a limited collection of exceptionally designed 1, 2 & 3-bedroom residences holding a place along a rare stretch of waterfront on Lochside Drive in Sidney, by GMC Projects. This thoughtfully appointed one-bedroom and den, one-bathroom residence opens to a recessed balcony with neighbourhood outlooks. Enduring interior finishes include engineered hardwood flooring, 10-foot ceilings, overheight doors and well-planned storage throughout.
The kitchen features panel-ready Fisher & Paykel and Fulgor Milano appliances, induction cooking, a striking full-height Dekton backsplash and hood surround and European-style slim shaker cabinetry. Includes secure underground parking and a storage locker. Sophisticated amenities include a signature rooftop patio, complimentary kayaks and paddleboards, waterfront lobby and lounge and a resident library curated by Tanner’s Books.
Steps to the waterfront, Tulista Park and the Lochside Trail and a short walk to Beacon Avenue. GST applies.
Property summary
- MLS® number
- 1042531
- Property type
- Single Family
- Building type
- Apartment
- Square footage
- 646 sq ft
- Title
- Condo/Strata
- Built in
- 2028
- Parking
- 1 space
- Days on market
- 60 days
Features & details
- Heating
- Heat Pump
- Cooling
- Air Conditioned
- Appliances
- Washer, Refrigerator, Dishwasher, Dryer, Microwave, Range - Induction
- Lot features
- Level lot, Corner Site, Other, Marine Oriented
- Community features
- Family Oriented, Pets Allowed With Restrictions
- Architectural style
- Westcoast, Contemporary
- Strata fee
- $252.4 / Monthly
What would this home cost you?
Based on the $650,000 asking price at a 5.00% example rate, semi-annual compounding.
Renanza Realty Inc. can represent you on this property — send an enquiry to arrange a private viewing.
Listing courtesy of Macdonald Realty Victoria, Victoria.
The listing data displayed here is provided in part by the Canadian Real Estate Association (CREA) through its Data Distribution Facility (DDF®) and is drawn from Boards and Associations across Canada. Information is deemed reliable but is not guaranteed accurate by CREA. The listings are held by brokerages other than Renanza Realty unless otherwise noted.
The trademarks REALTOR®, REALTORS® and the REALTOR® logo are controlled by CREA and identify real estate professionals who are members of CREA. The trademarks MLS®, Multiple Listing Service® and the associated logos identify professional services rendered by REALTOR® members of CREA to effect the purchase, sale and lease of real estate as part of a cooperative selling system.