
208 518 SHAW ROAD
Gibsons, British Columbia
MLS® R3165605
$424,900
- Status
- Active
- Property type
- House
- MLS® number
- R3165605
- Bedrooms
- 1
- Bathrooms
- 1
- Year built
- 2012
 1 / 16
Listing description
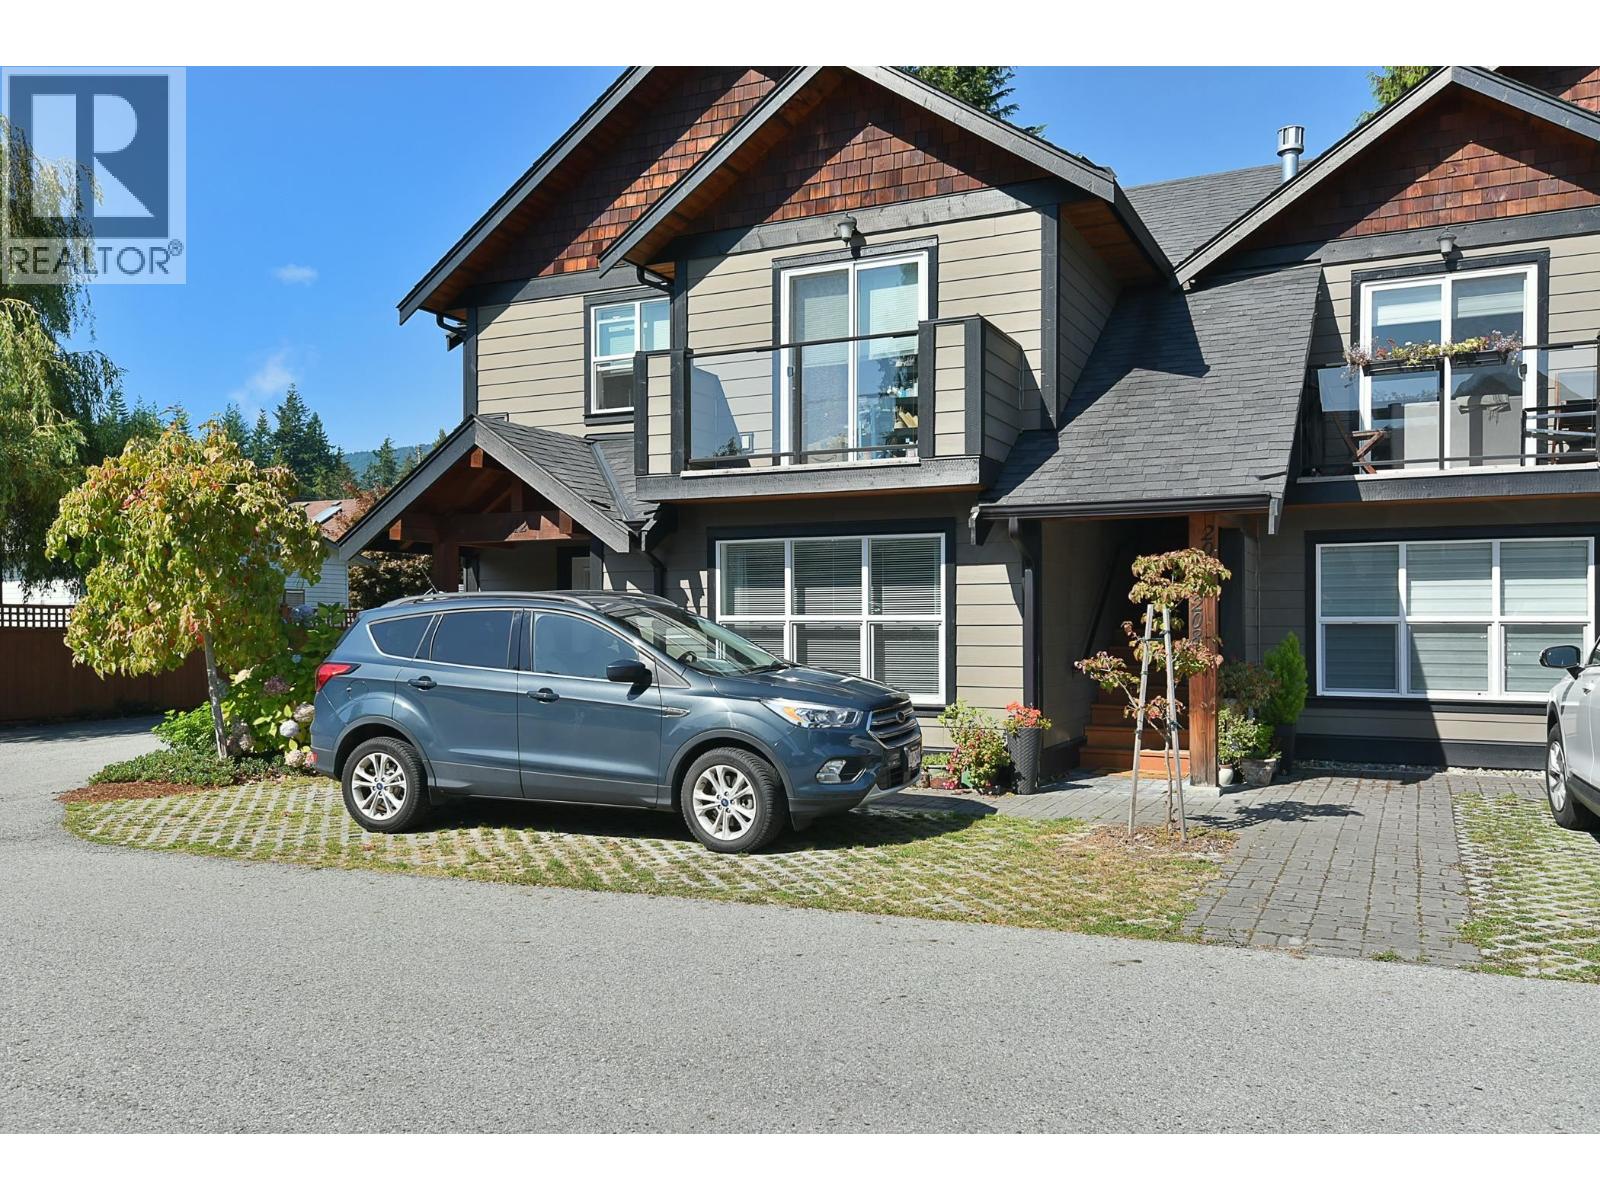
Beautifully appointed & filled with natural light, this upper end unit offers refined West Coast living in a peaceful, village-style setting. The south-facing one bedroom home features soaring vaulted ceilings, maple hardwood floors, a cozy gas fireplace & a timeless kitchen with custom maple cabinetry, granite counters & stainless appliances. The bedroom enjoys a tranquil outlook over lush, park-like greenspace, creating a wonderful sense of privacy.
Quality timber post, beam & rafter details add warmth & character throughout. Steps to nature trails & just minutes from all the conveniences of Upper Gibsons. Enjoy a welcoming clubhouse for gatherings & overflow guests, secure bike/scooter storage, ample visitor parking & your own raised garden bed.
All immaculately maintained.
Property summary
- MLS® number
- R3165605
- Property type
- Single Family
- Building type
- Apartment
- Square footage
- 768 sq ft
- Title
- Condo/Strata
- Land size
- 0 square feet
- Built in
- 2012
- Annual property taxes
- $3,256.74
- Parking
- 1 space · Visitor Parking
- Days on market
- 4 days
Features & details
- Heating
- Radiant heat, Electric, Natural gas
- Lot features
- Central location
- Community features
- Pets Allowed With Restrictions
- Strata fee
- $356.6 / Monthly
What would this home cost you?
Based on the $424,900 asking price at a 5.00% example rate, semi-annual compounding.
Renanza Realty Inc. can represent you on this property — send an enquiry to arrange a private viewing.
Listing courtesy of Royal LePage Sussex, Sechelt.
The listing data displayed here is provided in part by the Canadian Real Estate Association (CREA) through its Data Distribution Facility (DDF®) and is drawn from Boards and Associations across Canada. Information is deemed reliable but is not guaranteed accurate by CREA. The listings are held by brokerages other than Renanza Realty unless otherwise noted.
The trademarks REALTOR®, REALTORS® and the REALTOR® logo are controlled by CREA and identify real estate professionals who are members of CREA. The trademarks MLS®, Multiple Listing Service® and the associated logos identify professional services rendered by REALTOR® members of CREA to effect the purchase, sale and lease of real estate as part of a cooperative selling system.