
208 - 44 FERNDALE DRIVE S
Barrie (Ardagh), Ontario
MLS® S14184594
$2,400/mo
- Status
- Active
- Property type
- House
- MLS® number
- S14184594
- Bedrooms
- 2
- Bathrooms
- 1
- Year built
- —
 1 / 10
Listing description
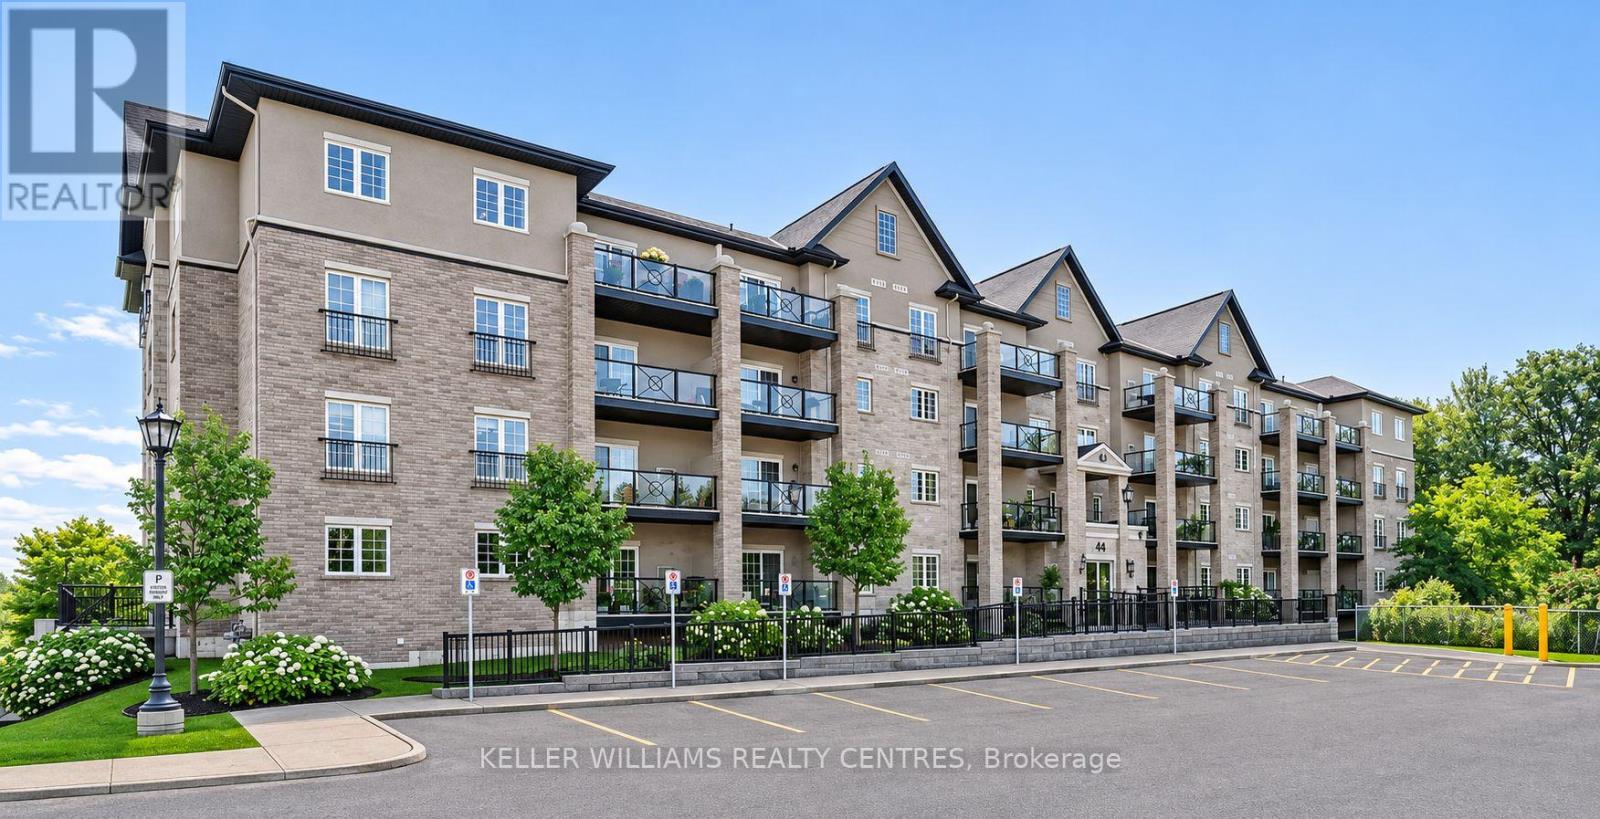
Two parking spaces, a storage locker, and peaceful ravine views. This spacious two-bedroom, one-bathroom condo in the Manhattan building on Ferndale Drive South offers a private setting overlooking Bear Creek Eco Park. Nine-foot ceilings and abundant natural light make the open-concept living and dining area feel bright and inviting.
The beautifully updated kitchen features granite countertops, a backsplash, stainless steel appliances, and plenty of cupboard space. Enjoy the wooded ravine from the primary bedroom, which features a walk-in closet, or take in the view over dinner on the generous private balcony, where gas BBQs are permitted. The suite includes in-suite laundry, and one of the two parking spaces is underground.
With snow removal and lawn care taken care of, you'll have more time to explore the walking trails just steps from your door. Shopping and Highway 27 are nearby, and both Barrie's waterfront and Highway 400 are approximately a seven-minute drive away. Tenant pays utilities.
Property summary
- MLS® number
- S14184594
- Property type
- Single Family
- Building type
- Apartment
- Title
- Condo/Strata
- Parking
- 2 spaces · Garage, Underground
- Days on market
- 1 day
Features & details
- Heating
- Forced air, Natural gas
- Cooling
- Central air conditioning
- Basement
- None
- Flooring
- Laminate, Carpeted, Ceramic
- Appliances
- Water Heater
- Exterior features
- Brick
- Lot features
- Wooded area, Balcony
- Community features
- Pets Allowed With Restrictions
Renanza Realty Inc. can represent you on this property — send an enquiry to arrange a private viewing.
Listing courtesy of KELLER WILLIAMS REALTY CENTRES, NEWMARKET.
The listing data displayed here is provided in part by the Canadian Real Estate Association (CREA) through its Data Distribution Facility (DDF®) and is drawn from Boards and Associations across Canada. Information is deemed reliable but is not guaranteed accurate by CREA. The listings are held by brokerages other than Renanza Realty unless otherwise noted.
The trademarks REALTOR®, REALTORS® and the REALTOR® logo are controlled by CREA and identify real estate professionals who are members of CREA. The trademarks MLS®, Multiple Listing Service® and the associated logos identify professional services rendered by REALTOR® members of CREA to effect the purchase, sale and lease of real estate as part of a cooperative selling system.