
208 - 43 HANNA AVENUE
Toronto (Niagara), Ontario
MLS® C13423004
$988,000
- Status
- Active
- Property type
- House
- MLS® number
- C13423004
- Bedrooms
- 2
- Bathrooms
- 1
- Year built
- —
 1 / 25
Listing description
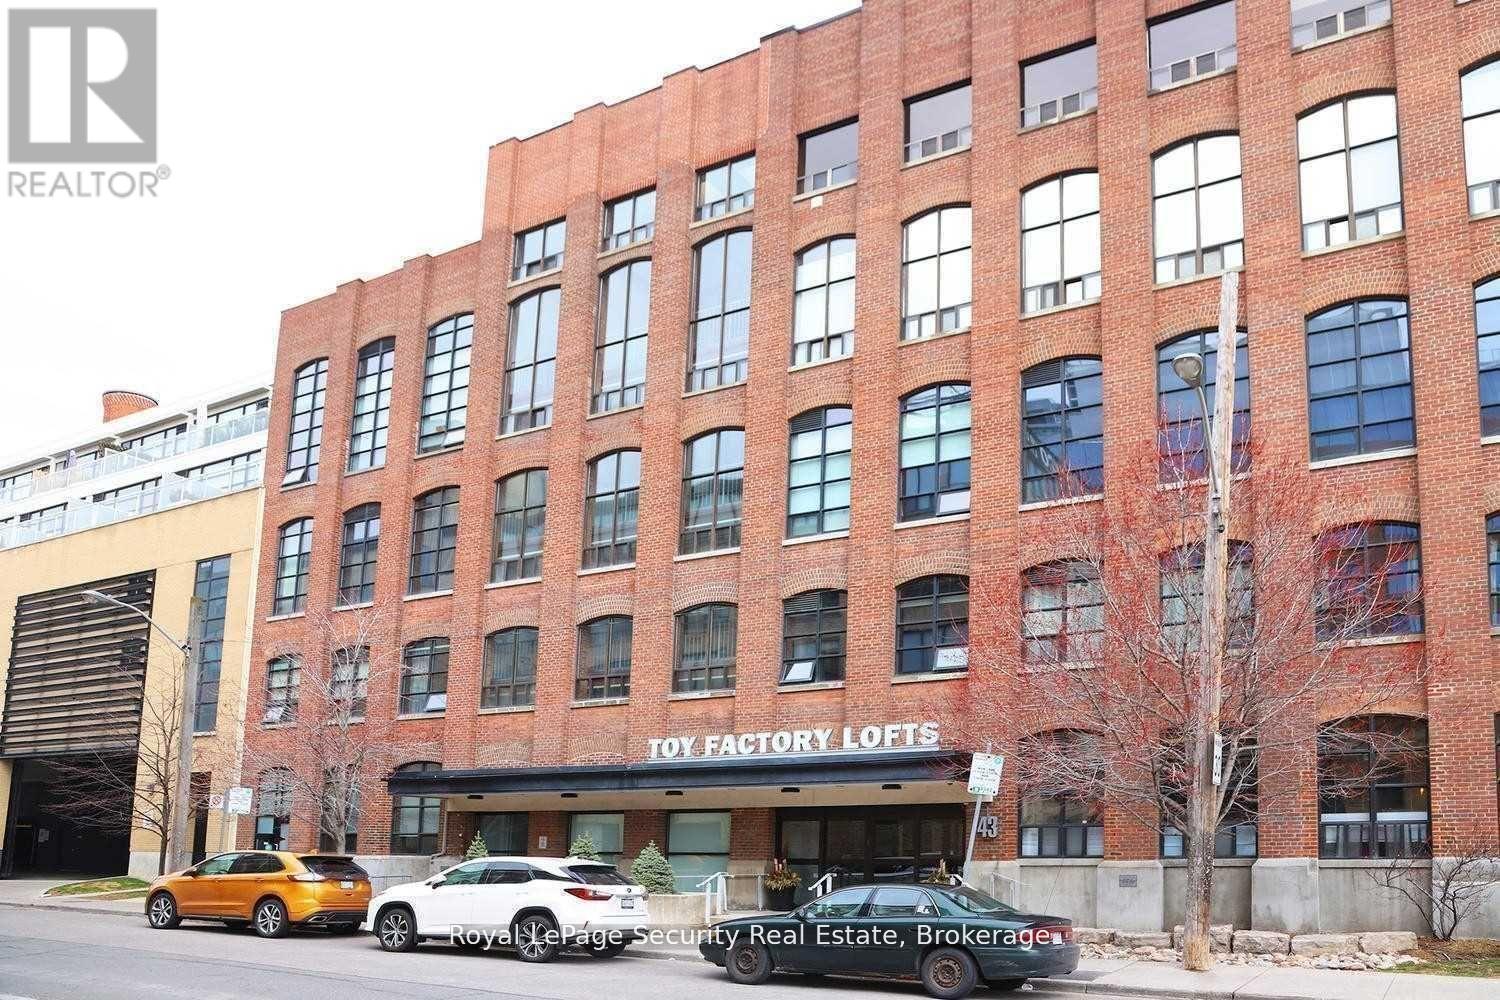
Historic Toy Factory Loft - Liberty Village Experience the pinnacle of Toronto loft living at the iconic Toy Factory Lofts in the heart of Liberty Village. This exceptional one bedroom, one den (can easily be a 2nd BR) loft seamlessly blends industrial heritage with modern luxury, offering soaring 10-foot ceilings, exposed brick, original wooden beams, and sleek ductwork throughout. The open-concept layout is flooded with natural light from oversized warehouse-style windows, complemented by rich hardwood floors and a flexible den ideal for a home office, creative studio, or guest retreat.
Step out to a private, serene balcony-perfect for entertaining or relaxing while enjoying the views. A chef-inspired kitchen features premium appliances, custom cabinetry, and designer finishes, while the bathroom showcases striking tile work and spa-like details. Thoughtful upgrades throughout include custom that elevate both style and functionality.
Set in Liberty Village, transit is at your doorstep, and you're surrounded by top-rated restaurants, cafés, boutique shops, and fitness studios. Downtown Toronto is just minutes away. With fantastic maintenance fees below the area average, this loft offers unmatched value in one of the city's most sought-after neighborhoods.
A rare offering that combines historic charm, modern sophistication, and timeless appeal-the perfect opportunity to own a true Toronto loft. Immediately available.
Property summary
- MLS® number
- C13423004
- Property type
- Single Family
- Building type
- Apartment
- Title
- Condo/Strata
- Annual property taxes
- $4,265.00
- Parking
- 1 space · Garage, Underground
- Days on market
- 78 days
Features & details
- Heating
- Forced air, Natural gas
- Cooling
- Central air conditioning
- Basement
- None
- Flooring
- Hardwood
- Appliances
- Washer, Refrigerator, Dishwasher, Stove, Dryer, Microwave, Hood Fan, Window Coverings
- Exterior features
- Brick
- Lot features
- Elevator, Balcony
- Community features
- Pets Allowed With Restrictions
- Architectural style
- Loft
- Maintenance fee
- $649.09 / Monthly
What would this home cost you?
Based on the $988,000 asking price at a 5.00% example rate, semi-annual compounding.
Renanza Realty Inc. can represent you on this property — send an enquiry to arrange a private viewing.
Listing courtesy of Royal LePage Security Real Estate, TORONTO.
The listing data displayed here is provided in part by the Canadian Real Estate Association (CREA) through its Data Distribution Facility (DDF®) and is drawn from Boards and Associations across Canada. Information is deemed reliable but is not guaranteed accurate by CREA. The listings are held by brokerages other than Renanza Realty unless otherwise noted.
The trademarks REALTOR®, REALTORS® and the REALTOR® logo are controlled by CREA and identify real estate professionals who are members of CREA. The trademarks MLS®, Multiple Listing Service® and the associated logos identify professional services rendered by REALTOR® members of CREA to effect the purchase, sale and lease of real estate as part of a cooperative selling system.