
#208 2204 44 AV NW
Edmonton, Alberta
MLS® E4506196
$197,800
- Status
- Active
- Property type
- House
- MLS® number
- E4506196
- Bedrooms
- 2
- Bathrooms
- 2
- Year built
- 2010
 1 / 26
Listing description
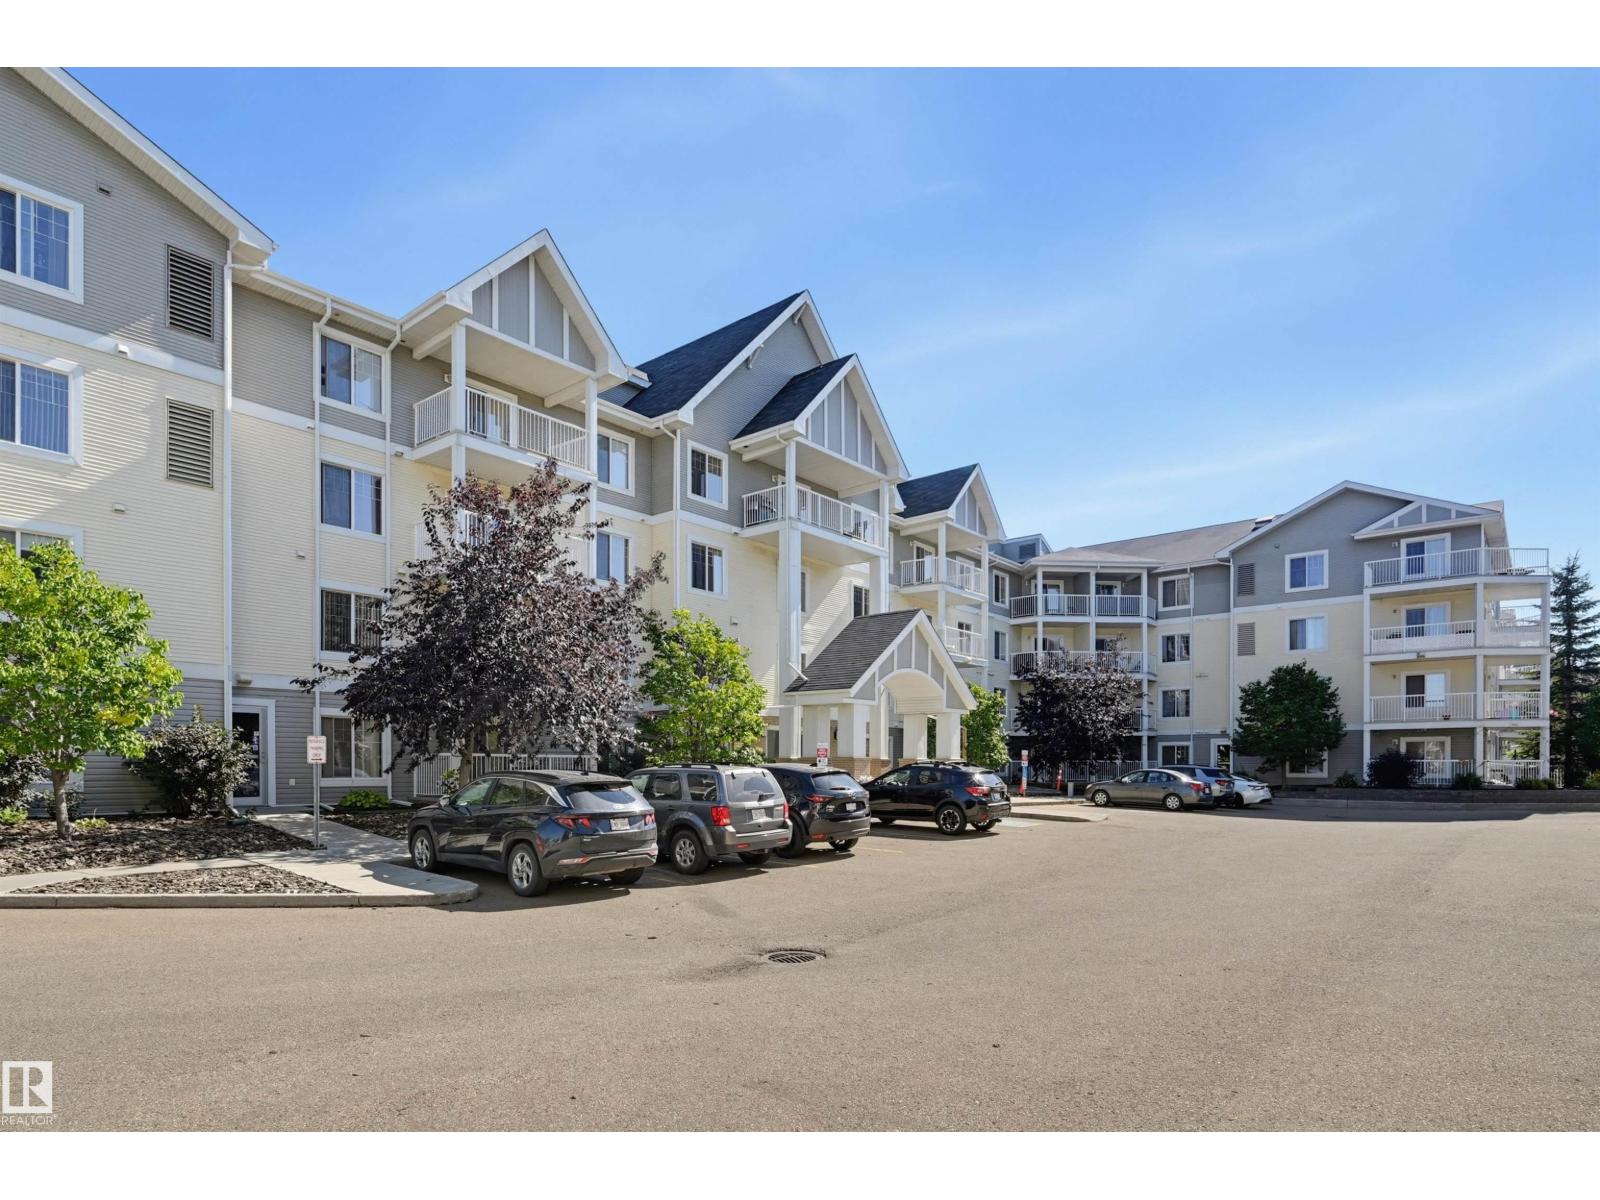
Welcome to this 865 sq. ft. 2-bedroom, 2-bathroom condo featuring TWO titled parking stalls (one underground, one surface)!
Conveniently located near shopping, dining, Landmark Cinemas, transit, and parks, you will also love the quick access to the Whitemud and Henday. The open-concept layout showcases hardwood floors and a modern kitchen complete with espresso cabinetry, granite countertops, an eating bar, and stainless steel appliances. For optimal privacy, the bedrooms are situated on opposite ends of the living space.
The primary suite boasts a walk-through closet leading to a 3-piece ensuite with a large walk-in shower, while a full 4-piece bath sits next to the second bedroom. The living area flows seamlessly onto a private west-facing balcony equipped with a gas BBQ outlet. Complete with ample in-suite laundry storage, fantastic building amenities (exercise and party rooms), and all-inclusive condo fees covering heat, water, and power.
A fantastic place to call home!
Property summary
- MLS® number
- E4506196
- Property type
- Single Family
- Building type
- Apartment
- Square footage
- 865 sq ft
- Title
- Condo/Strata
- Built in
- 2010
- Parking
- 2 spaces · Underground
- Days on market
- 32 days
Features & details
- Heating
- Hot water radiator heat
- Basement
- None
- Appliances
- Washer, Refrigerator, Dishwasher, Stove, Dryer, Microwave Range Hood Combo
- Maintenance fee
- $626 / Monthly
What would this home cost you?
Based on the $197,800 asking price at a 5.00% example rate, semi-annual compounding.
Renanza Realty Inc. can represent you on this property — send an enquiry to arrange a private viewing.
Listing courtesy of RE/MAX Real Estate, Edmonton.
The listing data displayed here is provided in part by the Canadian Real Estate Association (CREA) through its Data Distribution Facility (DDF®) and is drawn from Boards and Associations across Canada. Information is deemed reliable but is not guaranteed accurate by CREA. The listings are held by brokerages other than Renanza Realty unless otherwise noted.
The trademarks REALTOR®, REALTORS® and the REALTOR® logo are controlled by CREA and identify real estate professionals who are members of CREA. The trademarks MLS®, Multiple Listing Service® and the associated logos identify professional services rendered by REALTOR® members of CREA to effect the purchase, sale and lease of real estate as part of a cooperative selling system.