
208, 1521 26 Avenue SW
Calgary, Alberta
MLS® A2343624
$289,999
- Status
- Active
- Property type
- House
- MLS® number
- A2343624
- Bedrooms
- 2
- Bathrooms
- 1
- Year built
- 2015
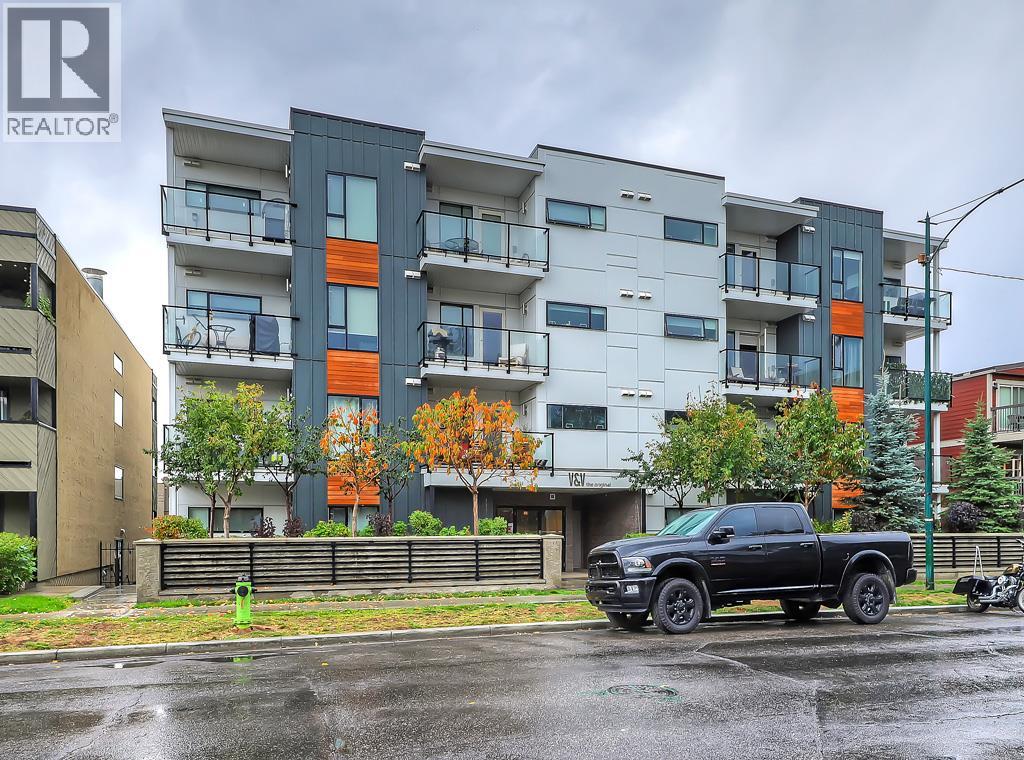 1 / 28
Listing description
This EXECUTIVE 2-BEDROOM, 1-bath condo offers a highly functional OPEN-CONCEPT layout and shows absolutely spectacular. Loaded with upgrades, the home features STYLISH laminate flooring throughout and a gourmet kitchen that truly stands out—complete with quartz countertops, mosaic backsplash with under mount lighting, gas stove, matching stainless steel appliances, soft-close glossy white cabinetry, a movable island, and a modern pantry. The bright and inviting living room opens onto a very PRIVATE BALCONY—perfect for barbequing and entertaining.
The spacious primary bedroom includes a floor-to-ceiling wardrobe, while the second bedroom is ideal for guests or a home office and offers ample storage. A full 4-piece bathroom completes the interior. Additional highlights include IN-SUITE WASHER AND DRYER, TITLED HEATED UNDERGROUND PARKING, a storage locker, and access to a beautifully designed common rooftop patio.
This PET-FRIENDLY building is ideal for professionals, couples, or investors. Low condo fees include heat, water, and more. Conveniently located within walking distance to shopping and transit.
The condo offers a highly functional open-concept layout and shows absolutely spectacular. Loaded with upgrades, the home features stylish laminate flooring throughout and a gourmet kitchen that truly stands out—complete with quartz countertops, mosaic backsplash with undermount lighting, gas stove, matching stainless steel appliances, soft-close glossy white cabinetry, a movable island, and a modern pantry. The bright and inviting living room opens onto a very private balcony—perfect for barbequing and entertaining.
The spacious primary bedroom includes a floor-to-ceiling wardrobe, while the second bedroom is ideal for guests or a home office and offers ample storage. A full 4-piece bathroom completes the interior. Additional highlights include in-suite washer and dryer, titled heated underground parking, a storage locker, and access to a beautifully designed common rooftop patio.
This pet-friendly building is ideal for professionals, couples, or investors. Low condo fees include heat, water, and more. Conveniently located within walking distance to shopping and transit.
Property summary
- MLS® number
- A2343624
- Property type
- Single Family
- Building type
- Apartment
- Square footage
- 518 sq ft
- Title
- Condo/Strata
- Built in
- 2015
- Annual property taxes
- $1,832.00
- Parking
- 1 space · Garage, Underground, Heated Garage
- Days on market
- 11 days
Features & details
- Heating
- Baseboard heaters, Hot Water
- Cooling
- None
- Flooring
- Laminate
- Appliances
- Refrigerator, Cooktop - Gas, Dishwasher, Hood Fan, Window Coverings, Garage door opener, Washer/Dryer Stack-Up
- Exterior features
- Wood siding, Composite Siding
- Community features
- Pets Allowed With Restrictions
- Maintenance fee
- $428.78 / Monthly
What would this home cost you?
Based on the $289,999 asking price at a 5.00% example rate, semi-annual compounding.
Renanza Realty Inc. can represent you on this property — send an enquiry to arrange a private viewing.
Listing courtesy of Real Estate Professionals Inc., CALGARY.
The listing data displayed here is provided in part by the Canadian Real Estate Association (CREA) through its Data Distribution Facility (DDF®) and is drawn from Boards and Associations across Canada. Information is deemed reliable but is not guaranteed accurate by CREA. The listings are held by brokerages other than Renanza Realty unless otherwise noted.
The trademarks REALTOR®, REALTORS® and the REALTOR® logo are controlled by CREA and identify real estate professionals who are members of CREA. The trademarks MLS®, Multiple Listing Service® and the associated logos identify professional services rendered by REALTOR® members of CREA to effect the purchase, sale and lease of real estate as part of a cooperative selling system.