
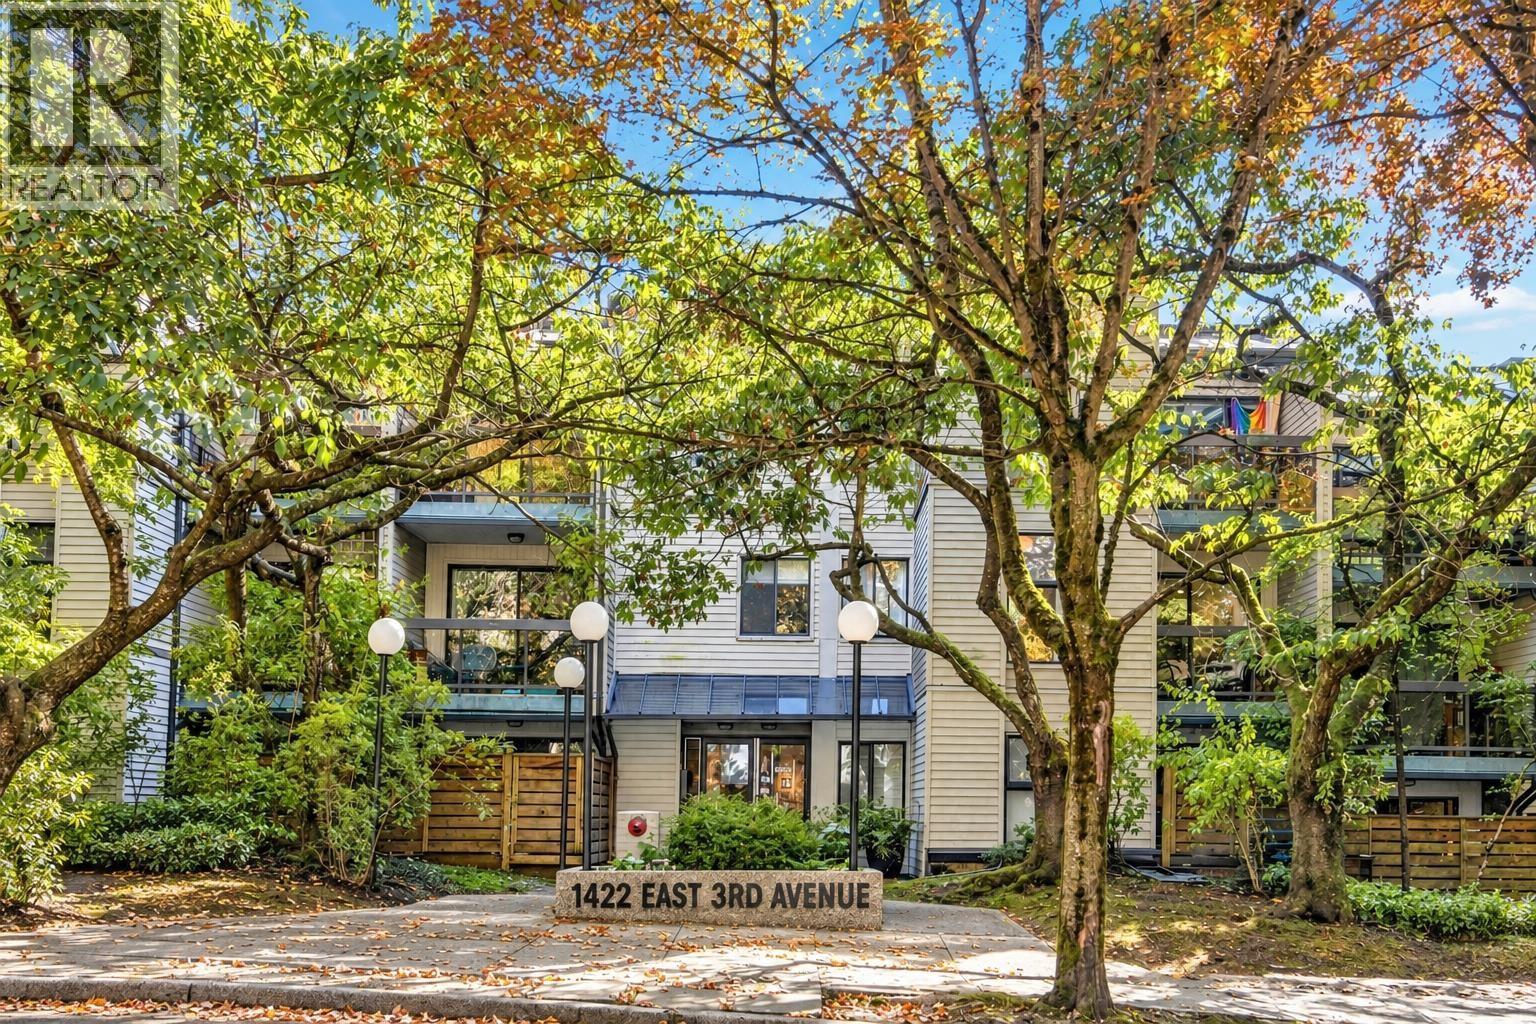
208 1422 E 3RD AVENUE
Vancouver, British Columbia
MLS® R3168478
$729,800
- Status
- Active
- Property type
- House
- MLS® number
- R3168478
- Bedrooms
- 2
- Bathrooms
- 1
- Year built
- 1982
 1 / 23
Listing description
Welcome home to this bright & inviting 2-bedroom, 1-bathroom home just a short stroll from Commercial Drive! A beautifully updated kitchen with quartz counters, stainless appliances & abundant cabinetry opens to the dining and living areas, creating a comfortable space for everyday living & entertaining. Full wall of pantry space extends into the dining room for added storage!
Warm hardwood floors add character throughout, while both bedrooms are generously sized. Enjoy your morning coffee or unwind at the end of the day on your private balcony. Complete with a generous in-suite storage room, 1 parking stall & bike storage.
Shared laundry is conveniently located in the building. Well run building has been fully rain-screened with new windows & balconies in 2002, re-plumbed 2012, elevator 2013, & new roof 2025! All this in a tree lined, walkable neighbourhood close to The Drive's cafes, restaurants, shops, transit & VCC Clarke Skytrain!
Come view this lovely home. **OPEN HOUSE SATURDAY SEPTEMBER 26th 2-4 PM
Property summary
- MLS® number
- R3168478
- Property type
- Single Family
- Building type
- Apartment
- Square footage
- 826 sq ft
- Title
- Condo/Strata
- Land size
- 0 square feet
- Built in
- 1982
- Annual property taxes
- $2,374.95
- Parking
- 1 space · Underground
- Days on market
- 4 days
Features & details
- Heating
- Baseboard heaters, Electric
- Appliances
- Refrigerator, Dishwasher, Stove
- Lot features
- Central location, Elevator
- Community features
- Pets Allowed With Restrictions
- Strata fee
- $570.06 / Monthly
What would this home cost you?
Based on the $729,800 asking price at a 5.00% example rate, semi-annual compounding.
Renanza Realty Inc. can represent you on this property — send an enquiry to arrange a private viewing.
Listing courtesy of RE/MAX All Points Realty, Coquitlam.
The listing data displayed here is provided in part by the Canadian Real Estate Association (CREA) through its Data Distribution Facility (DDF®) and is drawn from Boards and Associations across Canada. Information is deemed reliable but is not guaranteed accurate by CREA. The listings are held by brokerages other than Renanza Realty unless otherwise noted.
The trademarks REALTOR®, REALTORS® and the REALTOR® logo are controlled by CREA and identify real estate professionals who are members of CREA. The trademarks MLS®, Multiple Listing Service® and the associated logos identify professional services rendered by REALTOR® members of CREA to effect the purchase, sale and lease of real estate as part of a cooperative selling system.