
208 1150 E 29TH STREET
North Vancouver, British Columbia
MLS® R3140413
$650,000
- Status
- Active
- Property type
- House
- MLS® number
- R3140413
- Bedrooms
- 2
- Bathrooms
- 1
- Year built
- 2002
 1 / 34
Listing description
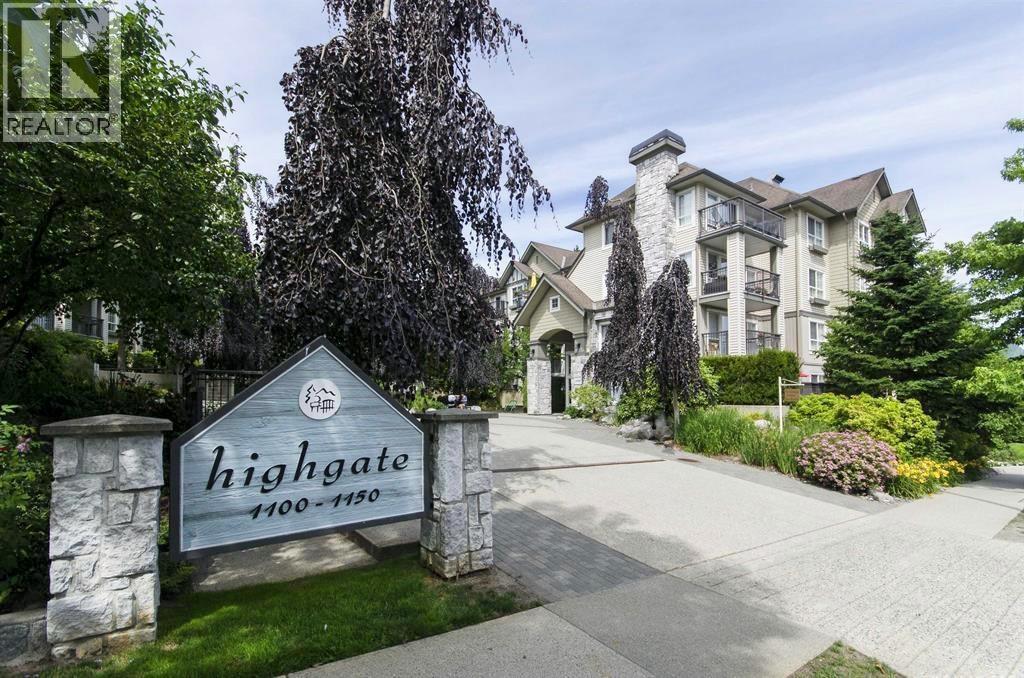
THIS IS IT! You have it all in this sought-after 'Highgate' by Leddingham McAllister, perfectly located in the heart of Lynn Valley! This bright and well-designed home offers 2 bedrooms plus den, a semi-ensuite bathroom, functional floor plan & a cozy atmosphere.
The living room features a gas fireplace and opens onto a private SE facing balcony. The spacious primary bedroom with a walking closet is conveniently adjacent to the den, making it ideal for a home office, nursey, or reading nook. Complete with one secure parking, a storage locker, bike room, car wash station, a gym & plenty of visitors parking.
In the Argyle Sec. & Lynn Valley Elementary catchment zone. An 82% walk score - just a short stroll to transit, shopping, services, medical, library, nature hiking & biking trails, parks, rec center, restaurants, schools and so much more.
Pets & rentals allowed. An exceptional opportunity to own in a desirable neighborhood offering outstanding value. OPEN BY APPOINTMENT ONLY.
Property summary
- MLS® number
- R3140413
- Property type
- Single Family
- Building type
- Apartment
- Square footage
- 808 sq ft
- Title
- Condo/Strata
- Land size
- 0 square feet
- Built in
- 2002
- Annual property taxes
- $2,259.42
- Parking
- 1 space · Visitor Parking
- Days on market
- 117 days
Features & details
- Heating
- Baseboard heaters, Electric, Natural gas
- Appliances
- All, Intercom
- Lot features
- Central location, Elevator
- Community features
- Pets Allowed With Restrictions
- Strata fee
- $512.17 / Monthly
What would this home cost you?
Based on the $650,000 asking price at a 5.00% example rate, semi-annual compounding.
Renanza Realty Inc. can represent you on this property — send an enquiry to arrange a private viewing.
Listing courtesy of Sutton Group-West Coast Realty, North Vancouver.
The listing data displayed here is provided in part by the Canadian Real Estate Association (CREA) through its Data Distribution Facility (DDF®) and is drawn from Boards and Associations across Canada. Information is deemed reliable but is not guaranteed accurate by CREA. The listings are held by brokerages other than Renanza Realty unless otherwise noted.
The trademarks REALTOR®, REALTORS® and the REALTOR® logo are controlled by CREA and identify real estate professionals who are members of CREA. The trademarks MLS®, Multiple Listing Service® and the associated logos identify professional services rendered by REALTOR® members of CREA to effect the purchase, sale and lease of real estate as part of a cooperative selling system.