
#208 10330 104 ST NW
Edmonton, Alberta
MLS® E4509749
$549,900
- Status
- Active
- Property type
- House
- MLS® number
- E4509749
- Bedrooms
- 1
- Bathrooms
- 2
- Year built
- 1951
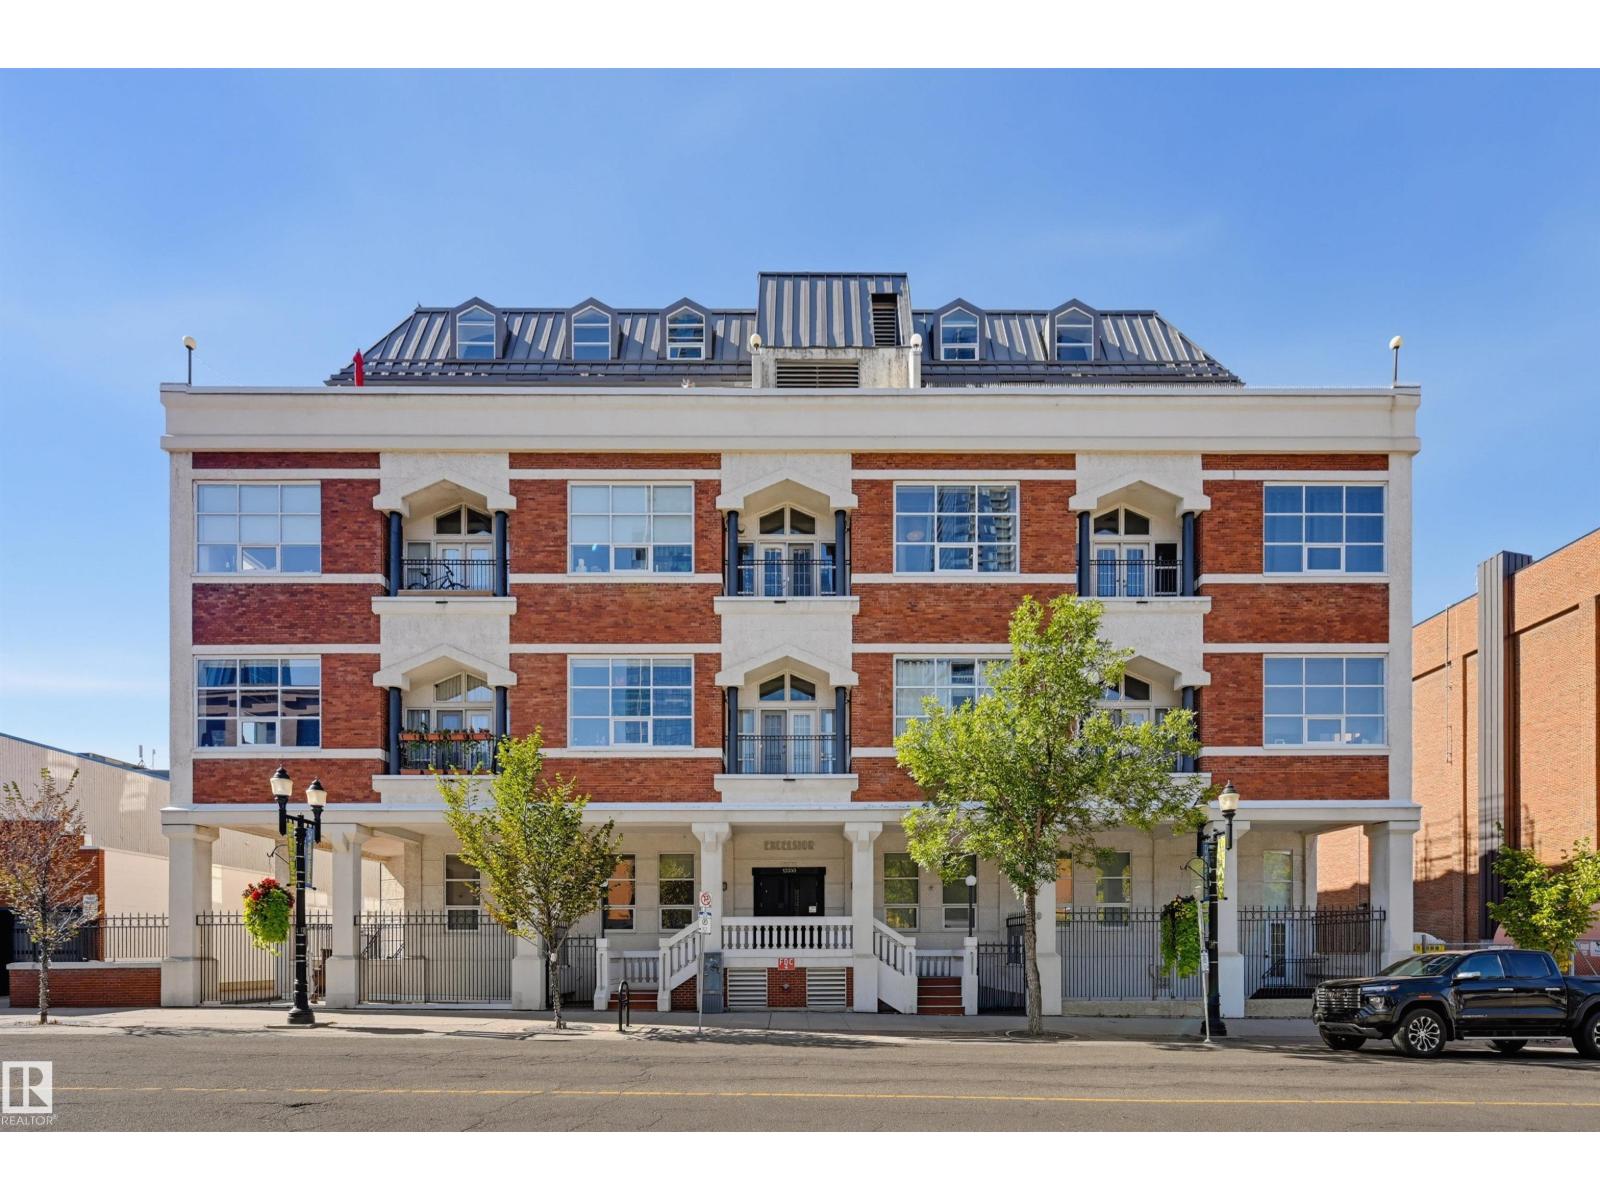 1 / 34
Listing description
Welcome to this beautifully renovated, SoHo-inspired 1,644 sq. ft. 2-storey loft in prestigious Excelsior Lofts.
Located steps from the ICE District, Arts District, 104 St Farmer's Market, MacEwan University, LRT, and top dining. This bright, open-concept home features 14-foot wood plank ceilings, a brick feature wall, exposed industrial elements, and a south-facing balcony. A striking steel open-riser staircase enhances the authentic loft feel.
The modern kitchen boasts bookmatched walnut panels, granite counters, ample cabinetry, and high-end stainless steel appliances including a built-in wall oven, 5-burner cooktop, and Bosch dishwasher. The main level hosts the spacious primary bedroom with a stylish full ensuite, alongside an additional 2-piece bath. Upstairs, find a versatile flex space ideal for a home office or guest bedroom.
Complete with creative storage finishes, in-suite laundry, a storage locker, and titled underground parking (stall #38), this stunning property shows perfectly!
Property summary
- MLS® number
- E4509749
- Property type
- Single Family
- Building type
- Apartment
- Square footage
- 1,644 sq ft
- Title
- Condo/Strata
- Built in
- 1951
- Parking
- 1 space · Underground
- Days on market
- 4 days
Features & details
- Heating
- Hot water radiator heat
- Basement
- None
- Appliances
- Washer, Refrigerator, Dishwasher, Stove, Dryer, Microwave, Oven - Built-In, Hood Fan, See remarks
- Lot features
- See remarks
- View
- City view
- Architectural style
- Loft
- Maintenance fee
- $1,127.14 / Monthly
What would this home cost you?
Based on the $549,900 asking price at a 5.00% example rate, semi-annual compounding.
Renanza Realty Inc. can represent you on this property — send an enquiry to arrange a private viewing.
Listing courtesy of RE/MAX Real Estate, Edmonton.
The listing data displayed here is provided in part by the Canadian Real Estate Association (CREA) through its Data Distribution Facility (DDF®) and is drawn from Boards and Associations across Canada. Information is deemed reliable but is not guaranteed accurate by CREA. The listings are held by brokerages other than Renanza Realty unless otherwise noted.
The trademarks REALTOR®, REALTORS® and the REALTOR® logo are controlled by CREA and identify real estate professionals who are members of CREA. The trademarks MLS®, Multiple Listing Service® and the associated logos identify professional services rendered by REALTOR® members of CREA to effect the purchase, sale and lease of real estate as part of a cooperative selling system.