
2079 Shelby Crescent
West Kelowna, British Columbia
MLS® 10394615
$949,000
- Status
- Active
- Property type
- House
- MLS® number
- 10394615
- Bedrooms
- 4
- Bathrooms
- 4
- Year built
- 2007
 1 / 60
Listing description
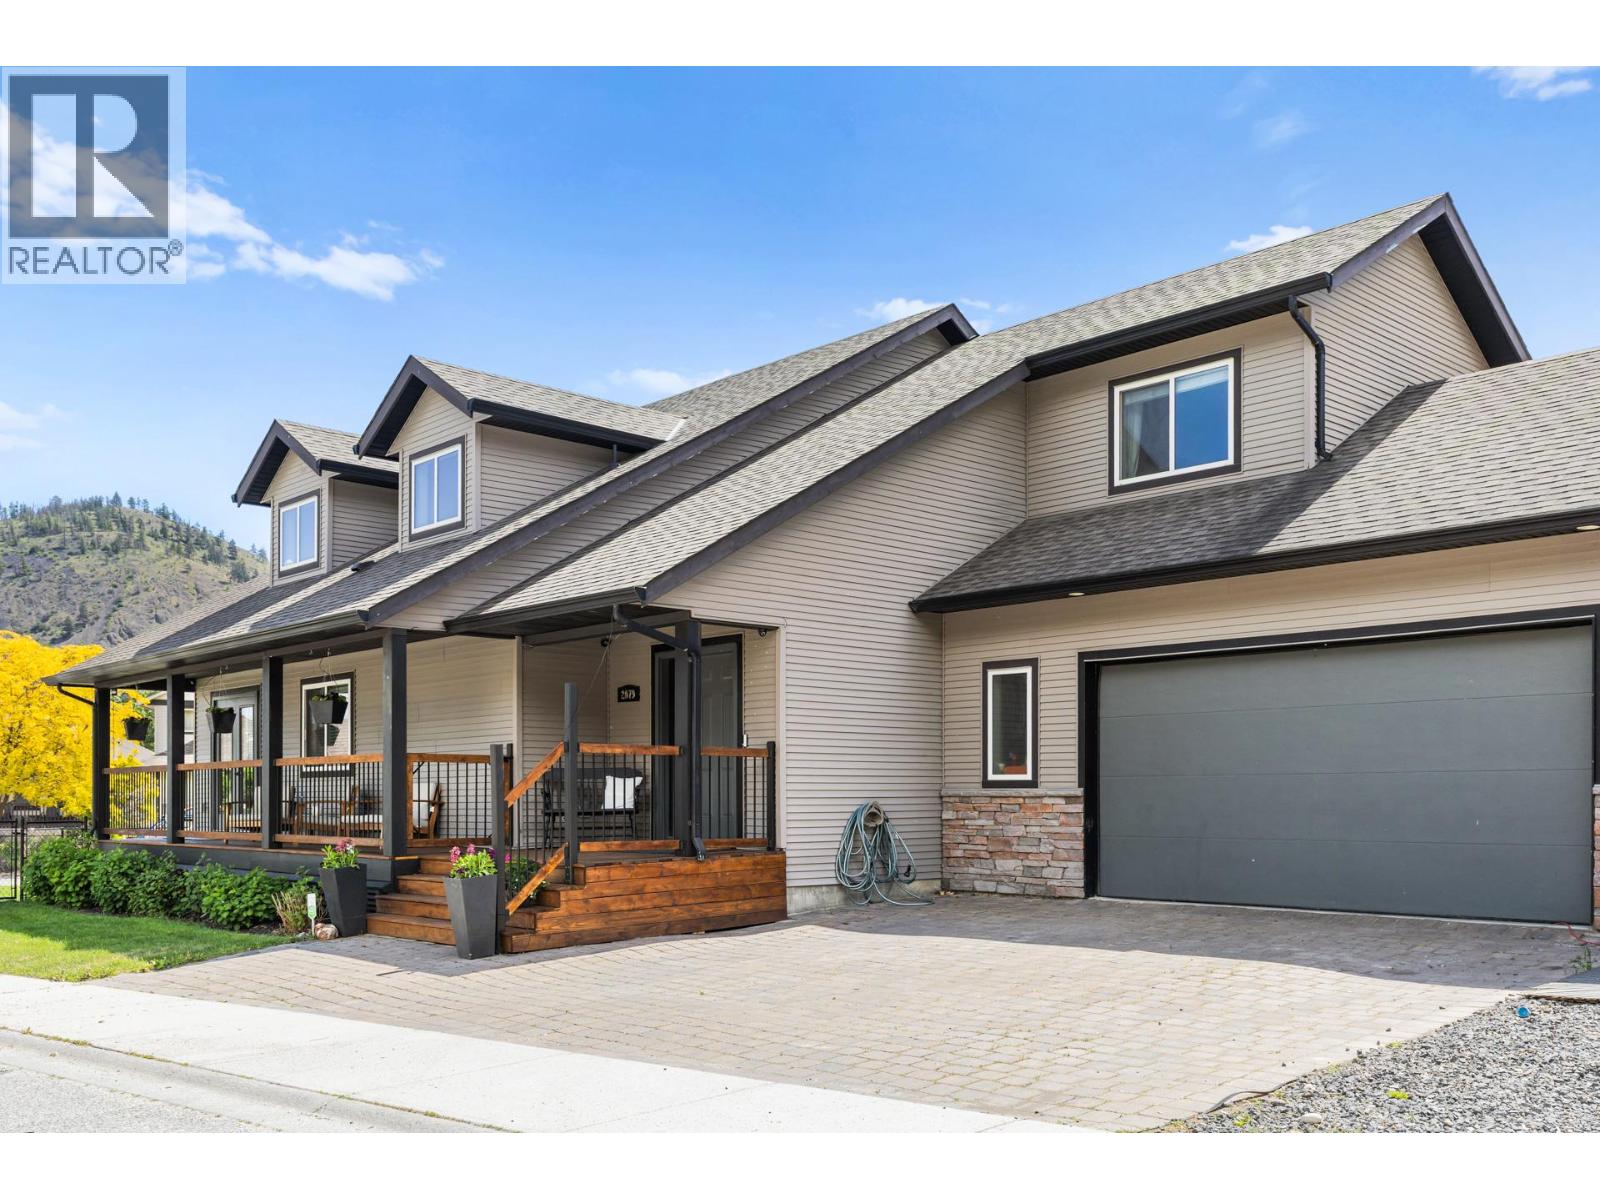
A true family home with space, flexibility, and beautiful renovations throughout! Located in Shannon Lake, this residence features 4 bedrooms and 4 bathrooms. The primary suite is on the main level, with two additional bedrooms, a full bath, and a laundry area upstairs.
The lower level offers another bedroom, full bath, two recreational rooms, and a custom-built bar, along with a versatile room that can serve as a fifth bedroom (no window). Boasting over 3,000 sq. ft.
of bright living space, vaulted ceilings, and a gas fireplace with floor-to-ceiling stone, the home feels warm and inviting. Large windows allow plenty of natural light. Upgrades include engineered hardwood, new basement carpet, and upcoming upstairs carpeting.
The kitchen features a new island, a custom pantry, an induction stove, wood countertops, and a stylish backsplash. The primary ensuite includes heated floors, a modern backsplash, and a sleek vanity. The hot water tank and furnace were replaced in 2022, the A/C in 2018, and the fibreglass roof is well-maintained with moss removal.
The yard is fully fenced, with a front deck, double garage, RV parking, and an Arctic Spa hot tub. Located on a quiet corner lot near Constable Neil Bruce Middle School, close to West Kelowna amenities, and just 12 minutes to Kelowna. A wonderful home, a must see in person!
Property summary
- MLS® number
- 10394615
- Property type
- Single Family
- Building type
- House
- Square footage
- 3,156 sq ft
- Title
- Freehold
- Land size
- 0.13 acres
- Built in
- 2007
- Annual property taxes
- $4,506.19
- Parking
- 2 spaces · Attached Garage
- Days on market
- 63 days
Features & details
- Heating
- Forced air, See remarks
- Cooling
- Central air conditioning
- Basement
- Full
- Flooring
- Hardwood, Laminate, Carpeted, Ceramic Tile
- Appliances
- Washer, Refrigerator, Range - Electric, Dishwasher, Dryer, Microwave
- Exterior features
- Stone, Vinyl siding
- Lot features
- Central island
- View
- Mountain view
- Architectural style
- Multi-level
What would this home cost you?
Based on the $949,000 asking price at a 5.00% example rate, semi-annual compounding.
Renanza Realty Inc. can represent you on this property — send an enquiry to arrange a private viewing.
Listing courtesy of Oakwyn Realty Okanagan, Kelowna.
The listing data displayed here is provided in part by the Canadian Real Estate Association (CREA) through its Data Distribution Facility (DDF®) and is drawn from Boards and Associations across Canada. Information is deemed reliable but is not guaranteed accurate by CREA. The listings are held by brokerages other than Renanza Realty unless otherwise noted.
The trademarks REALTOR®, REALTORS® and the REALTOR® logo are controlled by CREA and identify real estate professionals who are members of CREA. The trademarks MLS®, Multiple Listing Service® and the associated logos identify professional services rendered by REALTOR® members of CREA to effect the purchase, sale and lease of real estate as part of a cooperative selling system.