
20781 50A AVENUE
Langley, British Columbia
MLS® R3144121
$1,238,000
- Status
- Active
- Property type
- House
- MLS® number
- R3144121
- Bedrooms
- 4
- Bathrooms
- 3
- Year built
- 1988
 1 / 37
Listing description
A MIDSUMMER NIGHT'S DREAM. Presenting an immaculate, updated home in peaceful family oriented culdesac, surrounded by parks & trails. COMPLETE PACKAGE!
2 spacious level of spotless living, 4 beds / 3baths, abundant natural light, BRAND NEW premium vinyl plank floors, fresh paint in&out, lighting, countertops, furnace & H/W (2024), roof (2023, white fence (2022). Move in&enjoy. YARD!
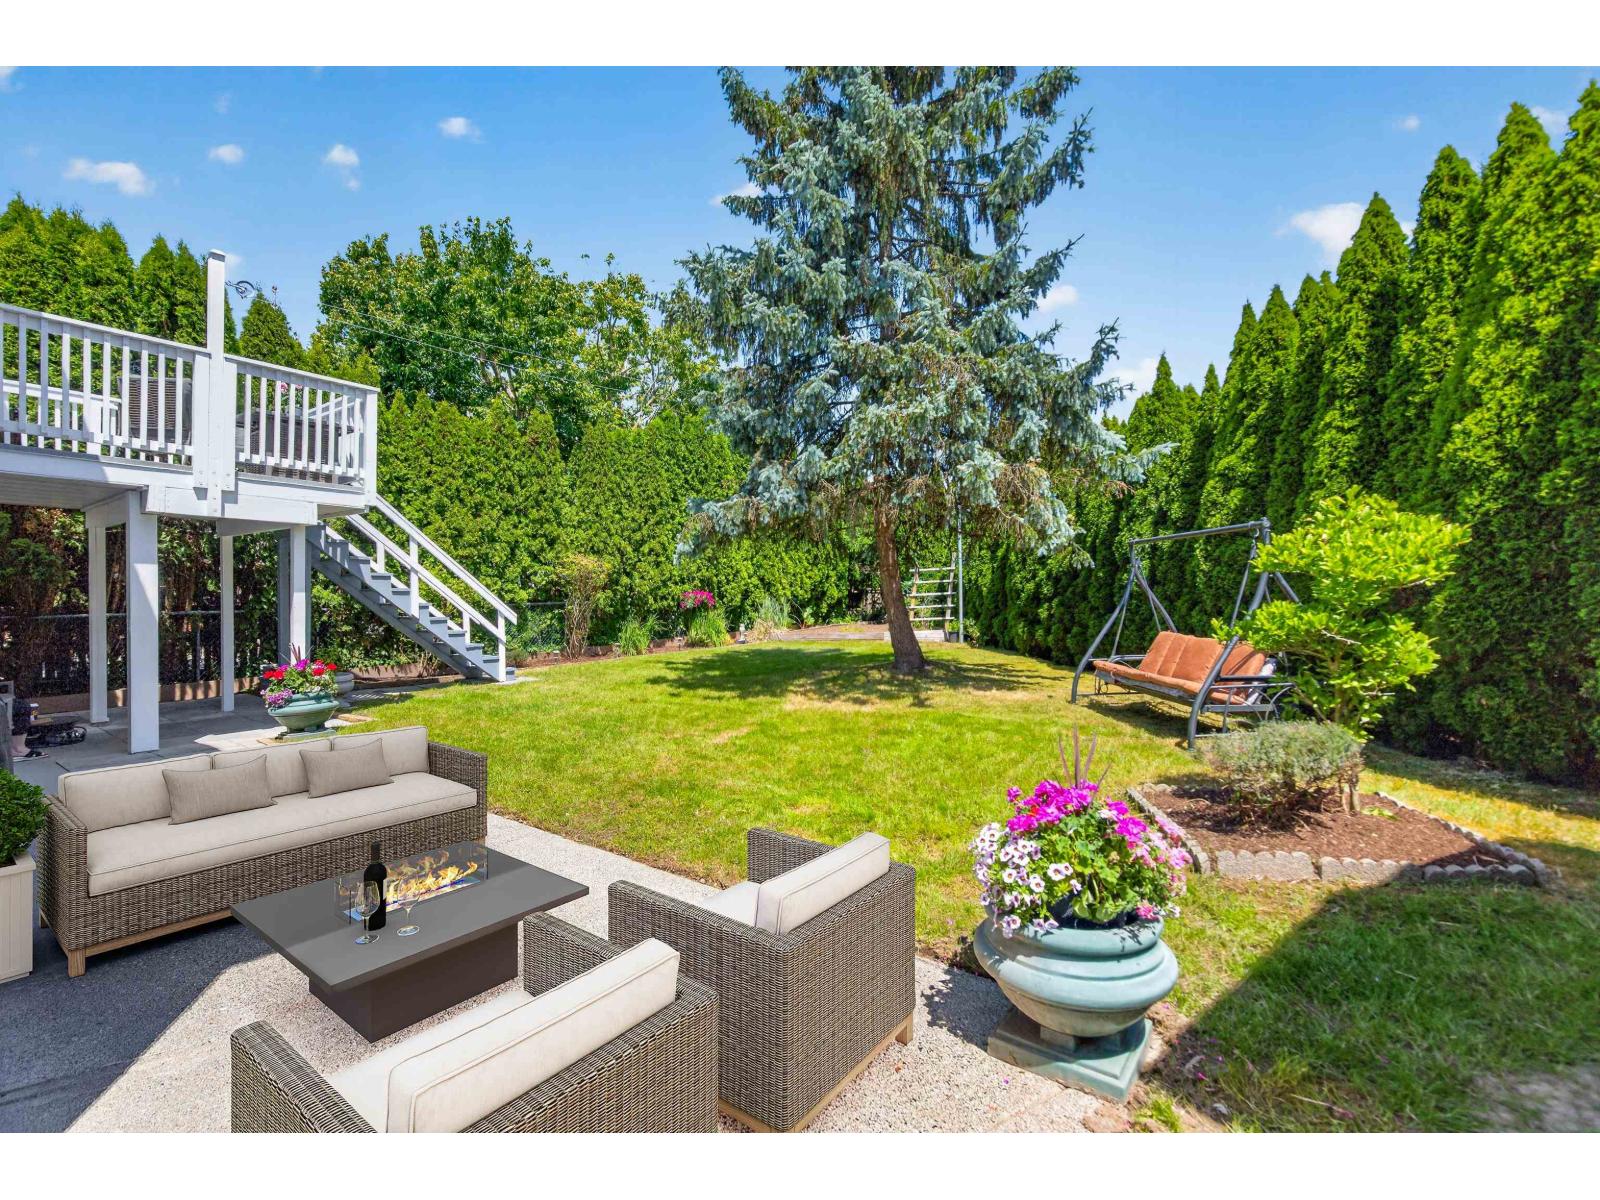
A sprawling, sunny oasis w/mature hedging for privacy, deck+covered patio, 2 storage sheds, charming landscaping+garden ready for green thumb. SUITE! Bright turnkey flat entry 1 bed suite perfect for inlaws or income.
OPTIONS! Add a wall to flex for 5th bed for suite or above. TOYS!
4+car driveway+garage LOCATION! Steps to Nicomekl Trails, Al Anderson Pool, Dino Park, schools. Close to city centre+new skytain!
Property summary
- MLS® number
- R3144121
- Property type
- Single Family
- Building type
- House
- Square footage
- 2,072 sq ft
- Title
- Freehold
- Land size
- 6042 square feet
- Built in
- 1988
- Annual property taxes
- $6,785.72
- Parking
- 6 spaces · Garage
- Days on market
- 49 days
Features & details
- Heating
- Natural gas
- Basement
- Finished, Full, Separate entrance
- Appliances
- Washer, Refrigerator, Dishwasher, Stove, Dryer
- View
- View
- Architectural style
- Other, 2 Level
What would this home cost you?
Based on the $1,238,000 asking price at a 5.00% example rate, semi-annual compounding.
Renanza Realty Inc. can represent you on this property — send an enquiry to arrange a private viewing.
Listing courtesy of Oakwyn Realty Ltd., Vancouver.
The listing data displayed here is provided in part by the Canadian Real Estate Association (CREA) through its Data Distribution Facility (DDF®) and is drawn from Boards and Associations across Canada. Information is deemed reliable but is not guaranteed accurate by CREA. The listings are held by brokerages other than Renanza Realty unless otherwise noted.
The trademarks REALTOR®, REALTORS® and the REALTOR® logo are controlled by CREA and identify real estate professionals who are members of CREA. The trademarks MLS®, Multiple Listing Service® and the associated logos identify professional services rendered by REALTOR® members of CREA to effect the purchase, sale and lease of real estate as part of a cooperative selling system.