
2076 15TH SIDE ROAD
New Tecumseth, Ontario
MLS® N13172036
$1,198,999
- Status
- Active
- Property type
- House
- MLS® number
- N13172036
- Bedrooms
- 3
- Bathrooms
- 2
- Year built
- —
 1 / 51
Listing description
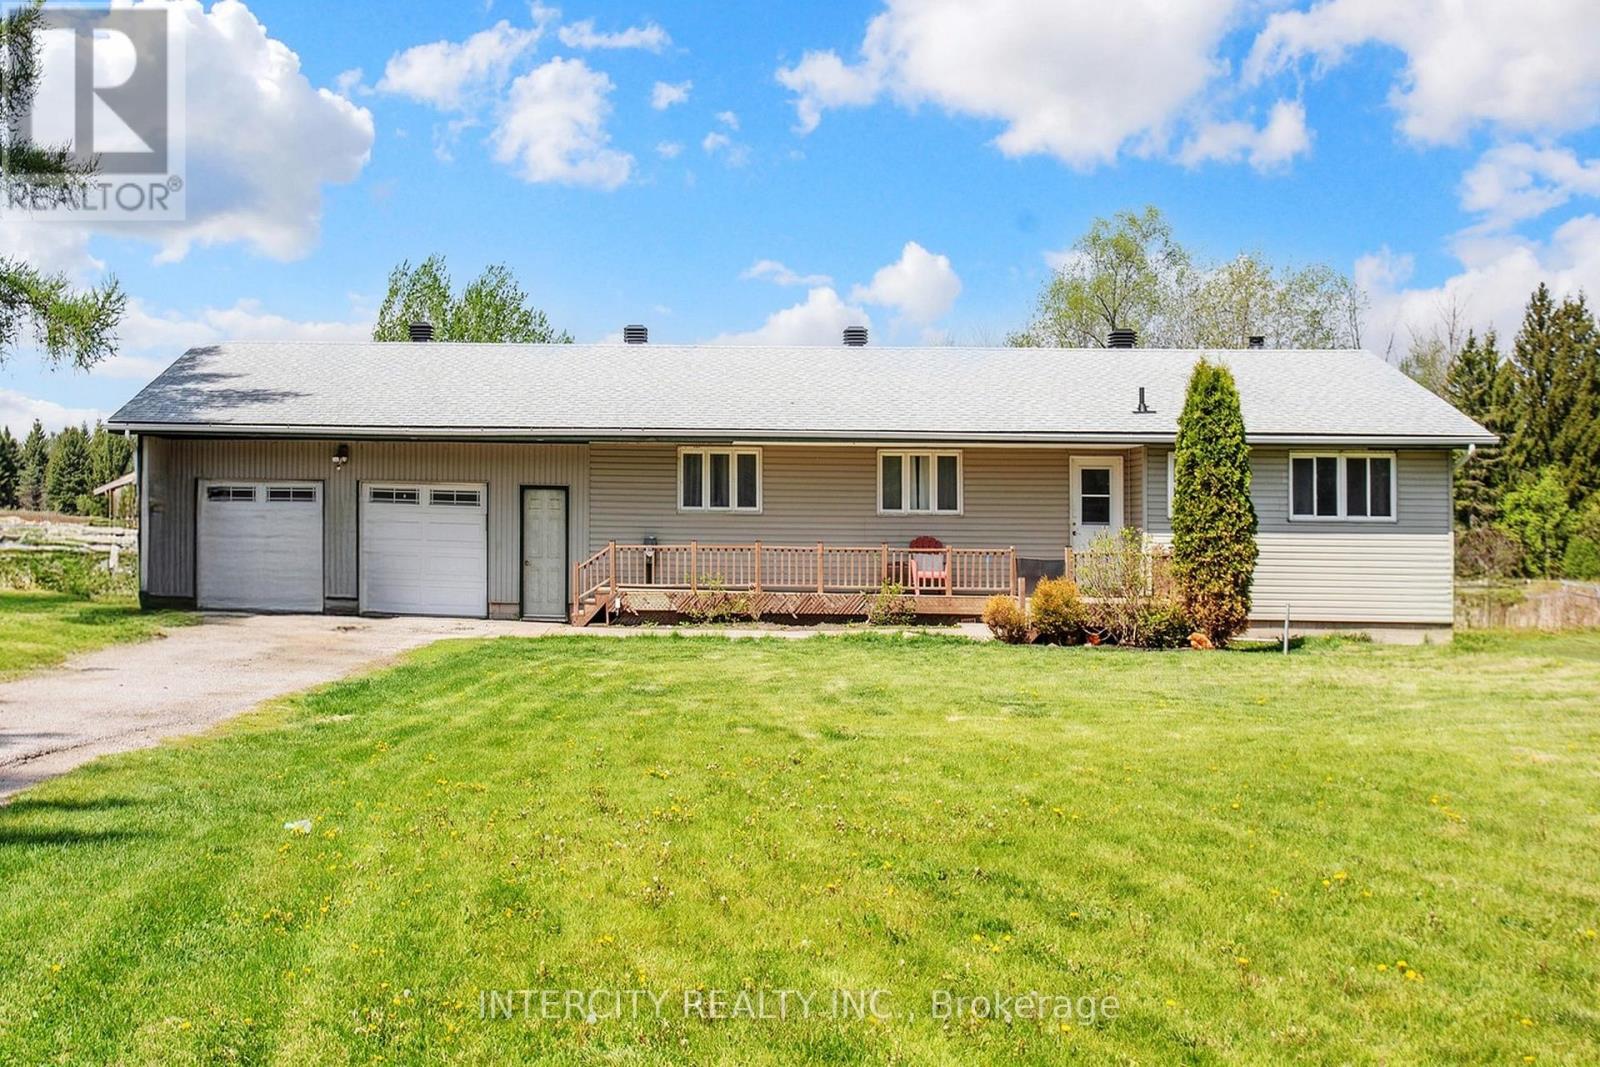
Enjoy the elegance of country living in this gorgeous, fully-renovated bungalow offering you privacy and space. Upgraded with a new central A/C unit ($2500), new furnace ($3500), new hot water tank ($1000) and new well water pump ($8000). All stainless steel appliances are recent (4 years old) fridge, stove (gas), dishwasher, washer and dryer.
Explore country cooking in the designer kitchen with maple soft close cabinets, quartz countertop sand farmer sink. Quality vinyl flooring all throughout. The back offers a breathtaking view with more space in the horizon and a spring-fed pond that can be purposed for swimming during the summer and as an outdoor ice hockey rink in the winter.
A short walk away are beautiful custom estate homes.
Property summary
- MLS® number
- N13172036
- Property type
- Single Family
- Building type
- House
- Title
- Freehold
- Land size
- 199 x 520 FT ; Trapezoidal rectangle
- Annual property taxes
- $6,491.00
- Parking
- 8 spaces · Garage
- Days on market
- 99 days
Features & details
- Heating
- Forced air, Propane
- Cooling
- Central air conditioning
- Basement
- Unfinished, Full
- Appliances
- Water softener, Water Heater
- Exterior features
- Vinyl siding
- Lot features
- Level lot, Irregular lot size, Open space, Flat site, Level, Carpet Free, Sump Pump
- Community features
- School Bus
- View
- View
- Architectural style
- Bungalow
What would this home cost you?
Based on the $1,198,999 asking price at a 5.00% example rate, semi-annual compounding.
Renanza Realty Inc. can represent you on this property — send an enquiry to arrange a private viewing.
Listing courtesy of INTERCITY REALTY INC., VAUGHAN.
The listing data displayed here is provided in part by the Canadian Real Estate Association (CREA) through its Data Distribution Facility (DDF®) and is drawn from Boards and Associations across Canada. Information is deemed reliable but is not guaranteed accurate by CREA. The listings are held by brokerages other than Renanza Realty unless otherwise noted.
The trademarks REALTOR®, REALTORS® and the REALTOR® logo are controlled by CREA and identify real estate professionals who are members of CREA. The trademarks MLS®, Multiple Listing Service® and the associated logos identify professional services rendered by REALTOR® members of CREA to effect the purchase, sale and lease of real estate as part of a cooperative selling system.