
207 VALENCIA ROAD
Oshawa (Lakeview), Ontario
MLS® E13808814
$599,000
- Status
- Active
- Property type
- House
- MLS® number
- E13808814
- Bedrooms
- 2
- Bathrooms
- 2
- Year built
- —
 1 / 44
Listing description
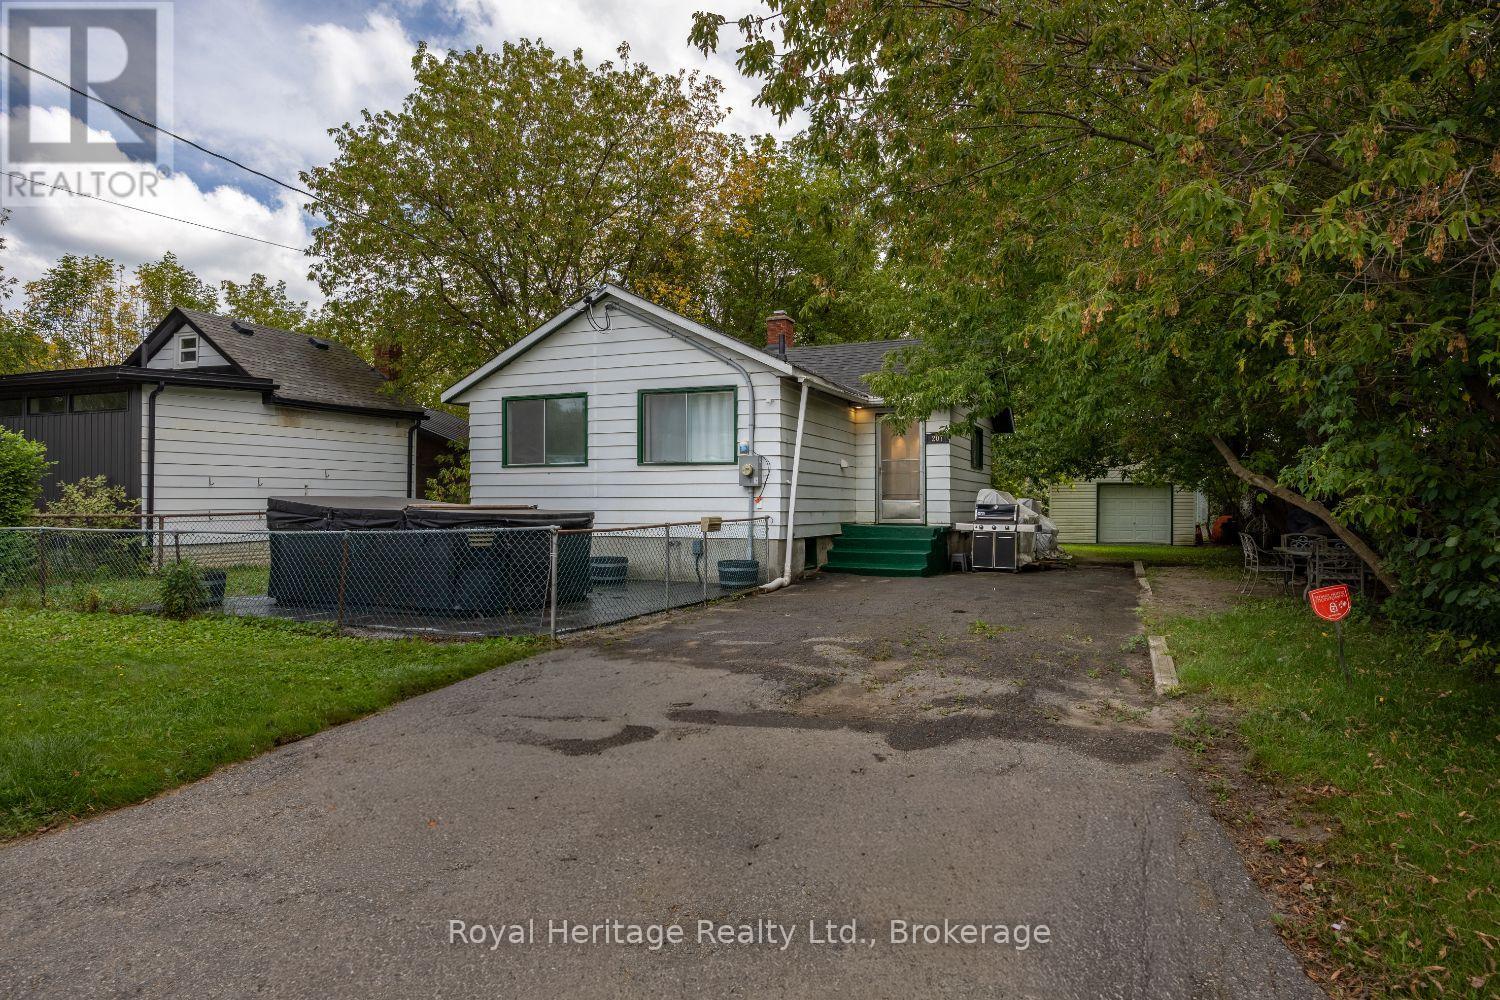
This quaint sun filled bungalow with upper loft This home sits on a 60. 06 x 215. 20-foot lot, with an oversized detached garage with overhead and side door entrance.
The home has a lovely colour of laminate throughout, kitchen has walkout to small deck, b/in dishwasher, stainless steel range, double sinks, open shelving, corner nook could be made into pantry, pot lighting throughout, main floor laundry and 3pc bathroom (semi ensuite) with walk-in rain shower, his and her sinks, lighted mirrors, pocket doors and built-in shelving for linens, main floor bedroom has mirrored closet doors and entrance to bathroom. Basement offers extra open concept living space with 3pc bathroom, plus separate soaker tub, kitchenette, and separate laundry area, lots of built-in wall display units and some lighted to show precious figurines or art. 200-amp service, hot water on demand, backyard has frost free taps, also wired for outdoor kitchen.
A little gem with tons of potential!
Property summary
- MLS® number
- E13808814
- Property type
- Single Family
- Building type
- House
- Title
- Freehold
- Land size
- 60 x 215 FT
- Annual property taxes
- $3,430.00
- Parking
- 6 spaces · Detached Garage, Garage
- Days on market
- 7 days
Features & details
- Heating
- Baseboard heaters, Forced air, Electric, Natural gas
- Cooling
- None
- Basement
- Finished, Full
- Flooring
- Laminate, Ceramic
- Appliances
- Water Heater - Tankless, Water Heater
- Exterior features
- Aluminum siding
- Architectural style
- Bungalow
What would this home cost you?
Based on the $599,000 asking price at a 5.00% example rate, semi-annual compounding.
Renanza Realty Inc. can represent you on this property — send an enquiry to arrange a private viewing.
Listing courtesy of Royal Heritage Realty Ltd., Oshawa.
The listing data displayed here is provided in part by the Canadian Real Estate Association (CREA) through its Data Distribution Facility (DDF®) and is drawn from Boards and Associations across Canada. Information is deemed reliable but is not guaranteed accurate by CREA. The listings are held by brokerages other than Renanza Realty unless otherwise noted.
The trademarks REALTOR®, REALTORS® and the REALTOR® logo are controlled by CREA and identify real estate professionals who are members of CREA. The trademarks MLS®, Multiple Listing Service® and the associated logos identify professional services rendered by REALTOR® members of CREA to effect the purchase, sale and lease of real estate as part of a cooperative selling system.