
207 Criddle AVENUE
Crooked Lake, Saskatchewan
MLS® SK028653
$600,000
- Status
- Active
- Property type
- House
- MLS® number
- SK028653
- Bedrooms
- 4
- Bathrooms
- 3
- Year built
- 2017
 1 / 63
Listing description
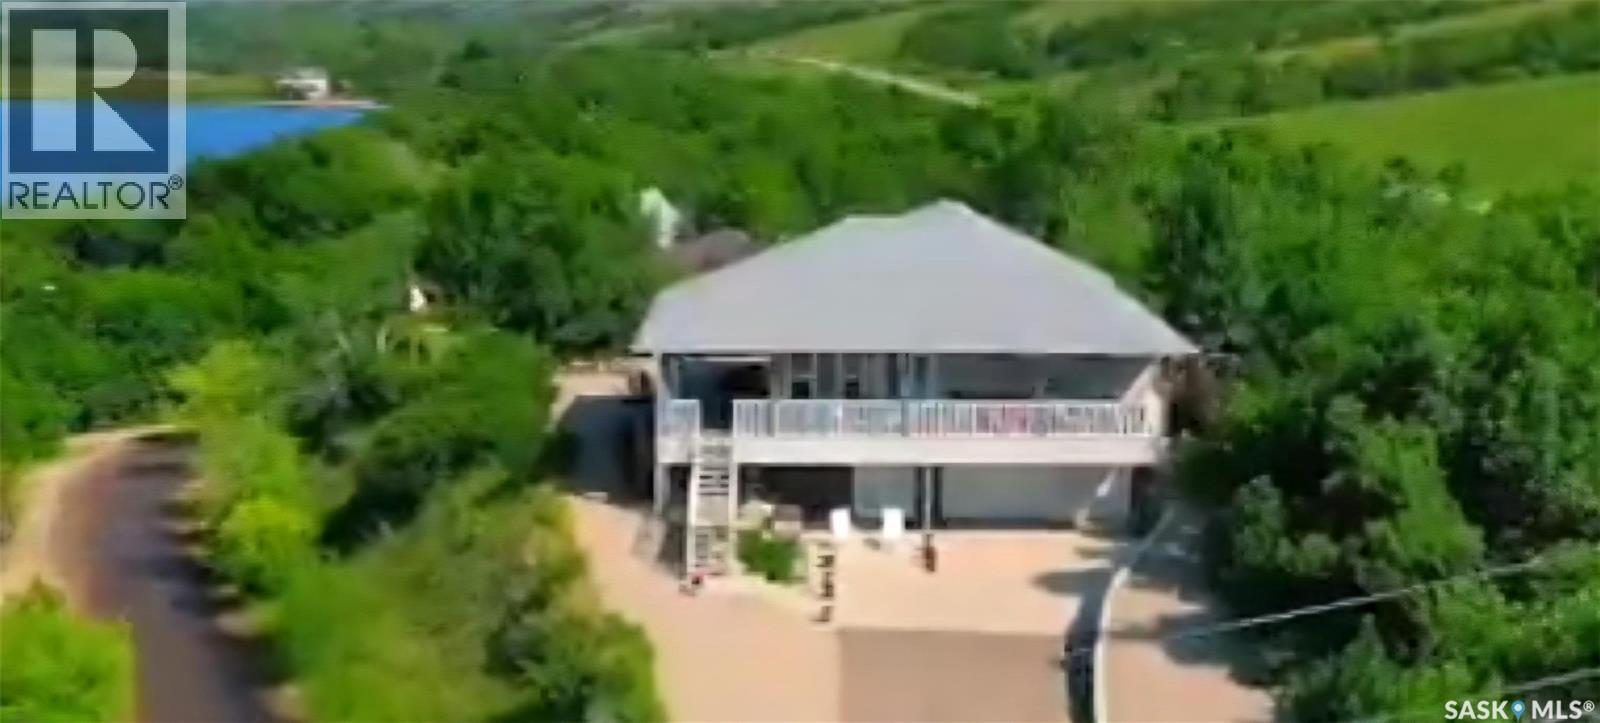
MOTIVATED SELLERS "Lake Life with an incredible view , no lake weeds to haul and no grass to cut" Just enjoy life with lake and Qu'Appelle valley views from the covered "L" shaped deck 10' x 45' (front) and 10' x 25' (approx. along the driveway side. This 4 bedroom - 3 bathroom home on titled lot is situated on a corner, and a second lot well treed with a heated shed.
Built in 2017 , this year round home provides 1,665 sq ft on the main floor, has a walk out basement from approx. 800 sq ft of living space with a double heated(in floor heat)(22' x 25')garage with direct access to the basement and mechanical /storage room. Inside this modern , classy bungalow is the open layout, dining , living and kitchen space that allows you to capture the spectacular scenery.
The kitchen island will be one of your favorite workspaces and can make washing dishes enjoyable. An Induction cook top, built in oven, large pantry with barn doors, many cabinets and lots of countertop space complete the kitchen. In between the dining and sitting area find yourself curled up to a 3 sided NG fireplace ( can be used for Back up heat in case of power outage).
One of the bedrooms on the main floor is currently being used as a huge office. The primary bedroom is a suite found in the back corner of the main floor , it has 2 large walk in closets, and a 3 piece ensuite, including a very large walk in tiled shower. A "U" shaped staircase takes you to the finished basement with 9' ceilings, 2 bedrooms, a 4 piece bath, media room and exercise /flex room.
Outside the property includes a zero maintenance - "Xeriscape" front, side and back yard, a concrete retaining wall, a full width parking area concrete and patio space (approx 30' from the double overhead door x 35' wide), with NG hookup for fire table or BBQ. Stairs and a ramp provide external access from the parking area to back door. Door the street enter into a separate driveway to find a 30' x 16" heated garage for all the Boy Toys.
Property summary
- MLS® number
- SK028653
- Property type
- Single Family
- Building type
- House
- Square footage
- 1,665 sq ft
- Title
- Freehold
- Land size
- 18900 square feet
- Built in
- 2017
- Annual property taxes
- $3,450.00
- Parking
- Attached Garage, Detached Garage, Parking Space(s), Heated Garage
- Days on market
- 218 days
Features & details
- Heating
- Forced air, In Floor Heating, Natural gas
- Cooling
- Central air conditioning, Air exchanger
- Appliances
- Washer, Refrigerator, Satellite Dish, Stove, Dryer, Hood Fan, Window Coverings, Garage door opener remote(s)
- Lot features
- Treed, Corner Site, Irregular lot size, Balcony
- Architectural style
- Raised bungalow
What would this home cost you?
Based on the $600,000 asking price at a 5.00% example rate, semi-annual compounding.
Renanza Realty Inc. can represent you on this property — send an enquiry to arrange a private viewing.
Listing courtesy of RE/MAX Blue Chip Realty, Yorkton.
The listing data displayed here is provided in part by the Canadian Real Estate Association (CREA) through its Data Distribution Facility (DDF®) and is drawn from Boards and Associations across Canada. Information is deemed reliable but is not guaranteed accurate by CREA. The listings are held by brokerages other than Renanza Realty unless otherwise noted.
The trademarks REALTOR®, REALTORS® and the REALTOR® logo are controlled by CREA and identify real estate professionals who are members of CREA. The trademarks MLS®, Multiple Listing Service® and the associated logos identify professional services rendered by REALTOR® members of CREA to effect the purchase, sale and lease of real estate as part of a cooperative selling system.